

610 Lainey Avenue, Ottawa, Illinois 61350
Sorry, we are updating photos, please update this page in 15 minutes
$194,000
|
Sold
|
|
| Status: | Closed |
| Sqft: | 1,980 |
| Cost/Sqft: | $107 |
| Beds: | 4 |
| Baths: | 2 |
| Year Built: | 1984 |
| Property Taxes: | $6,063 |
| Days On Market: | 6377 |
| Lot Size: | 0,30 |
Description
At closing, buyer gave concession for real estate tax credit, ask agent for information. 3-4BR 1 story home in Gracefield Subdiv/Wallace School Dist. Entry SR porch; Great rm opens to eat-in kitchen w/isle bar. MBR w/priv bath; fin. LL w/4th BR, huge Rec rm w/wet bar & addn'l 3/4 bath. Lrg priv fenced backyd w/L-shaped heated inground pool & patio. All dimensions are approximate.
Property Specifics
| Single Family | |
| — | |
| Ranch | |
| 1984 | |
| Full | |
| — | |
| No | |
| 0.3 |
| La Salle | |
| — | |
| 0 / Not Applicable | |
| None | |
| Public | |
| Public Sewer | |
| 07205438 | |
| 14363250080000 |
Nearby Schools
| NAME: | DISTRICT: | DISTANCE: | |
|---|---|---|---|
|
Grade School
Wallace Elementary School |
195 | — | |
|
Middle School
Wallace Elementary School |
195 | Not in DB | |
|
High School
Ottawa Township High School |
140 | Not in DB | |
Property History
| DATE: | EVENT: | PRICE: | SOURCE: |
|---|---|---|---|
| 19 Aug, 2009 | Sold | $194,000 | MRED MLS |
| 7 Aug, 2009 | Under contract | $211,500 | MRED MLS |
| — | Last price change | $220,000 | MRED MLS |
| 2 May, 2009 | Listed for sale | $230,000 | MRED MLS |
| 26 Sep, 2012 | Sold | $187,000 | MRED MLS |
| 27 Aug, 2012 | Under contract | $192,000 | MRED MLS |
| — | Last price change | $199,900 | MRED MLS |
| 3 May, 2012 | Listed for sale | $199,900 | MRED MLS |
Sorry, we are updating photos, please update this page in 15 minutes
Room Specifics
All Bedroom Info:
Total Bedrooms: 4
Bedrooms Above Ground: 4
Bedrooms Below Ground: 0
Total Bedrooms: 4
Bedrooms Above Ground: 4
Bedrooms Below Ground: 0
Second Bedroom Info:
Dimensions: —
Location: —Dimensions: —
Floor Type: Carpet
Third Bedroom Info:
Dimensions: —
Location: —Dimensions: —
Floor Type: Carpet
Fourth Bedroom Info:
Dimensions: —
Location: —Dimensions: —
Floor Type: Carpet
Bathroom Info:
Full Bathrooms: 2
Partial Bathrooms: —Full Bathrooms: 2
Bathroom Amenities: —
Bathroom in Basement: 1
Additional Rooms Info:
Rooms: Sun Room
Basement: FullRooms: Sun Room
Basement Description: Partially Finished
Other Specifics
| 2 | |
| Concrete Perimeter | |
| Concrete | |
| Patio, In Ground Pool | |
| Fenced Yard,Irregular Lot | |
| IREG | |
| Unfinished | |
| Full | |
| — | |
| Range, Microwave, Dishwasher, Refrigerator | |
| Not in DB | |
| Street Lights, Street Paved | |
| — | |
| — | |
| — |
Tax History
| Year | Property Taxes |
|---|---|
| 2009 | $6,063 |
| 2012 | $5,019 |
Contact Agent
Nearby Similar Homes
608 Lainey Avenue, Ottawa, Illinois 61350
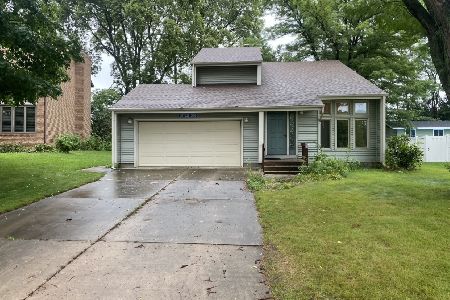
For Sale
$275,000
3 beds / 2.1 baths / 1,444 ft2
Single Family / Built: 1982
28
2602 Cherie Lane, Ottawa, Illinois 61350
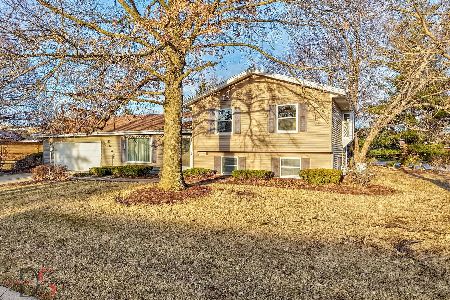
For Sale
$339,000
4 beds / 3.1 baths / 2,530 ft2
Single Family / Built: 1980
268
413 Hillside Avenue, Ottawa, Illinois 61350
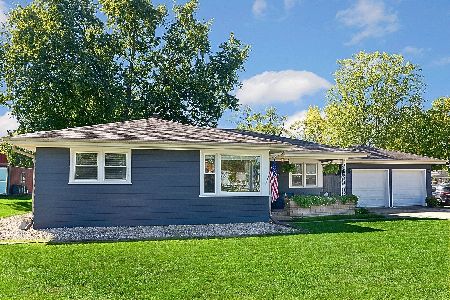
For Sale
$236,900
3 beds / 1.0 baths / 1,024 ft2
Single Family / Built: 1958
16
412 Oakridge Drive, Ottawa, Illinois 61350
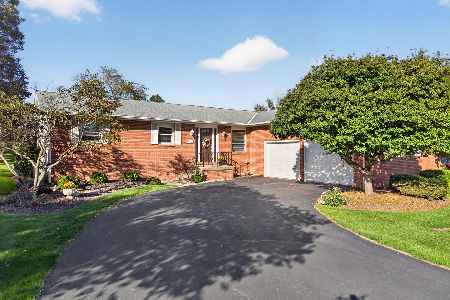
For Sale
$329,000
3 beds / 2.1 baths / 1,680 ft2
Single Family / Built: 1979
3
2469 Circle Drive, Ottawa, Illinois 61350
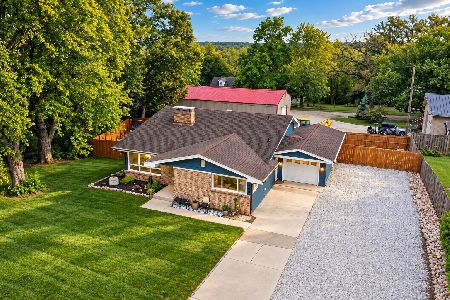
For Sale
$310,000
4 beds / 2.0 baths / 1,900 ft2
Single Family / Built: 1963
22
1100 Denhard Drive, Ottawa, Illinois 61350
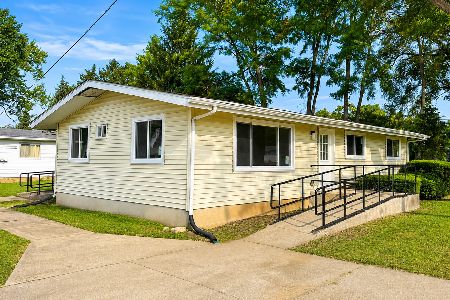
For Sale
$174,900
3 beds / 1.0 baths / 1,200 ft2
Single Family / Built: —
45
Nearby Sold Comparables
610 Lainey Drive, Ottawa, Illinois 61350

Sold
$192,000
3 beds / 3.0 baths / 1,980 ft2
Single Family / Built: 1984
5280
609 Lainey Avenue, Ottawa, Illinois 61350
Sold
$155,000
4 beds / 2.0 baths / 2,000 ft2
Single Family / Built: 1979
5575
609 Lainey Avenue, Ottawa, Illinois 61350
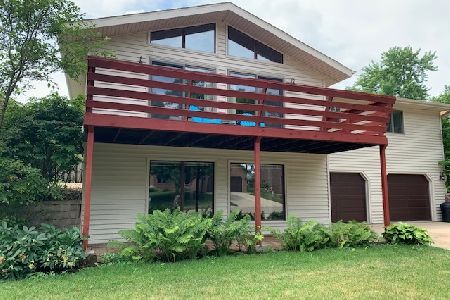
Sold
$249,900
4 beds / 2.0 baths / 2,000 ft2
Single Family / Built: 1978
1564
609 Lainey Avenue, Ottawa, Illinois 61350
Sold
$175,000
3 beds / 2.0 baths / 2,264 ft2
Single Family / Built: 1979
6090
Contact Agent
Listing Provided By
Haeberle & Associates Inc.
