

610 Main Street, Glen Ellyn, Illinois 60137
Sorry, we are updating photos, please update this page in 15 minutes
$475,000
|
Sold
|
|
| Status: | Closed |
| Sqft: | 0 |
| Cost/Sqft: | — |
| Beds: | 4 |
| Baths: | 3 |
| Year Built: | — |
| Property Taxes: | $9,958 |
| Days On Market: | 6122 |
| Lot Size: | 0,50 |
Description
LOCATION & CONDITION! Beautifully maintained & renovated Arts & Crafts home situated on 1/2 acre, in-town lot. Vintage charmer is updated for today's lifestyle. Wood flrs thru-out, arched doorways & French doors to deck overlooking park-like yard. All major appliances included. Fin bsmt w/bath. Walk to train, town, schools, Lake Ellyn & park. Home is also for rent.
Property Specifics
| Single Family | |
| — | |
| — | |
| — | |
| Full | |
| Brick, Stucco | |
| Asphalt | |
| — | |
| No | |
| 0.5 |
| Du Page | |
| — | |
| 0 / Not Applicable | |
| None | |
| Lake Michigan | |
| Public Sewer | |
| Central Air, Zoned | |
| Natural Gas, Forced Air, Zoned | |
| 07433870 | |
| 0511123018 |
Nearby Schools
| NAME: | DISTRICT: | DISTANCE: | |
|---|---|---|---|
|
Grade School
Forest Glen Elementary School |
41 | — | |
|
Middle School
Hadley Junior High School |
41 | Not in DB | |
|
High School
Glenbard West High School |
87 | Not in DB | |
Property History
| DATE: | EVENT: | PRICE: | SOURCE: |
|---|---|---|---|
| 3 May, 2010 | Sold | $475,000 | MRED MLS |
| 28 Feb, 2010 | Under contract | $525,000 | MRED MLS |
| 4 Feb, 2010 | Listed for sale | $525,000 | MRED MLS |
| 17 Aug, 2018 | Sold | $500,000 | MRED MLS |
| 9 Jul, 2018 | Under contract | $515,000 | MRED MLS |
| 2 Jun, 2018 | Listed for sale | $515,000 | MRED MLS |
Sorry, we are updating photos, please update this page in 15 minutes
Room Specifics
All Bedroom Info:
Total Bedrooms: 4
Bedrooms Above Ground: 4
Bedrooms Below Ground: 0
Total Bedrooms: 4
Bedrooms Above Ground: 4
Bedrooms Below Ground: 0
Second Bedroom Info:
Dimensions: —
Location: —Dimensions: —
Floor Type: Hardwood
Third Bedroom Info:
Dimensions: —
Location: —Dimensions: —
Floor Type: Hardwood
Fourth Bedroom Info:
Dimensions: —
Location: —Dimensions: —
Floor Type: Hardwood
Bathroom Info:
Full Bathrooms: 3
Partial Bathrooms: 1Full Bathrooms: 3
Bathroom Amenities: —
Bathroom in Basement: 1
Dining Room Info:
Dimensions: —
Location: —Dimensions: —
Floor Type: Hardwood
Kitchen Info:
Dimensions: —
Location: —Dimensions: —
Floor Type: Hardwood
Features: Pantry-Closet
Living Room Info:
Dimensions: —
Location: —Dimensions: —
Floor Type: Hardwood
Family Room Info:
Dimensions: —
Location: —Dimensions: —
Floor Type: Carpet
Additional Rooms Info:
Rooms: Breakfast Room, Den, Enclosed Porch, Workshop
Basement: FullRooms: Breakfast Room, Den, Enclosed Porch, Workshop
Other Specifics
| 1 | |
| Concrete Perimeter | |
| Garage | |
| — | |
| — | |
| — | |
| Deck | |
| Wooded | |
| 85X248X86X275 | |
| Unfinished | |
| None | |
| — | |
| Range, Microwave, Dishwasher, Refrigerator, Washer, Dryer, Disposal | |
| Not in DB | |
| Sidewalks, Street Lights, Street Paved | |
| — | |
| — |
Tax History
| Year | Property Taxes |
|---|---|
| 2010 | $9,958 |
| 2018 | $14,253 |
Contact Agent
Nearby Similar Homes
487 Cottage Avenue, Glen Ellyn, Illinois 60137

For Sale
$569,900
3 beds / 1.1 baths / 1,634 ft2
Single Family / Built: 1927
5
714 Western Avenue, Glen Ellyn, Illinois 60137
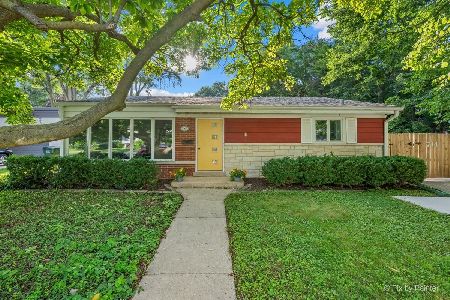
For Sale
$475,000
3 beds / 2.0 baths / 1,499 ft2
Single Family / Built: 1954
55
540 Elm Street, Glen Ellyn, Illinois 60137
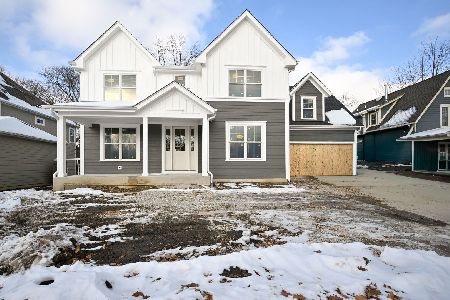
For Sale
$1,842,000
5 beds / 4.1 baths / 3,745 ft2
Single Family / Built: 2025
329
789 Park Boulevard, Glen Ellyn, Illinois 60137

For Sale
$1,199,000
4 beds / 2.0 baths / 2,716 ft2
Single Family / Built: 1906
60
678 Oak Street, Glen Ellyn, Illinois 60137
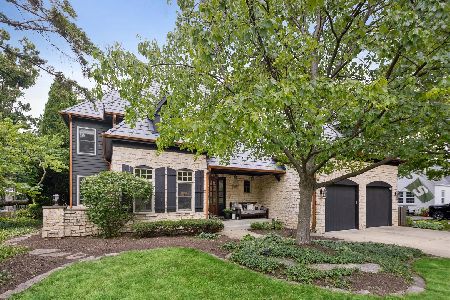
For Sale
$2,150,000
5 beds / 5.1 baths / 4,588 ft2
Single Family / Built: 2000
108
376 Amy Court, Glen Ellyn, Illinois 60137
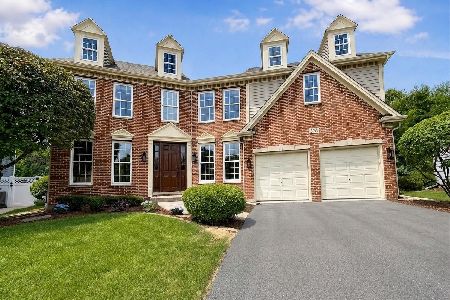
For Sale
$974,900
4 beds / 3.1 baths / 3,612 ft2
Single Family / Built: 2000
28
Nearby Sold Comparables
616 Main Street, Glen Ellyn, Illinois 60137

Sold
$435,000
4 beds / 1.1 baths / 1,654 ft2
Single Family / Built: 1911
4227
620 Main Street, Glen Ellyn, Illinois 60137
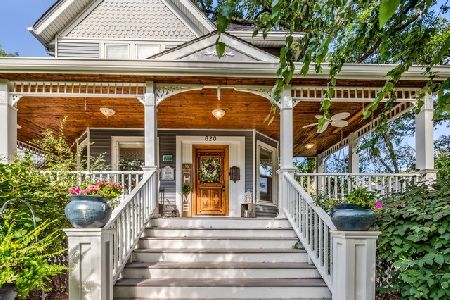
Sold
$1,190,000
4 beds / 3.2 baths / 3,784 ft2
Single Family / Built: 1900
2383
611 Euclid Avenue, Glen Ellyn, Illinois 60137
Sold
$1,148,000
5 beds / 3.1 baths / 0 ft2
Single Family / Built: 2004
6843
611 Euclid Avenue, Glen Ellyn, Illinois 60137
Sold
$960,000
5 beds / 3.1 baths / 3,528 ft2
Single Family / Built: 2004
5573
611 Euclid Avenue, Glen Ellyn, Illinois 60137
Sold
$979,900
5 beds / 3.1 baths / 3,528 ft2
Single Family / Built: 2004
4716
605 Euclid Avenue, Glen Ellyn, Illinois 60137
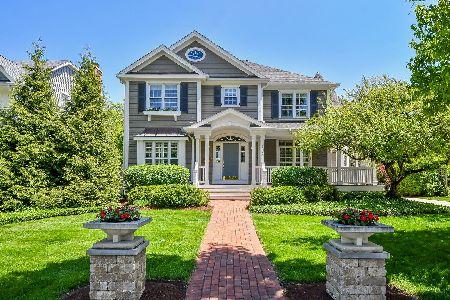
Sold
$2,100,000
4 beds / 4.1 baths / 4,236 ft2
Single Family / Built: 2002
151
Contact Agent
Listing Provided By
Coldwell Banker Residential
