

612 Whitcomb Drive, Palatine, Illinois 60074
Subdivision > Winston Park
Sorry, we are updating photos, please update this page in 15 minutes
$239,900
|
Sold
|
|
| Status: | Closed |
| Sqft: | 1,248 |
| Cost/Sqft: | $192 |
| Beds: | 4 |
| Baths: | 2 |
| Year Built: | 1965 |
| Property Taxes: | $5,459 |
| Days On Market: | 4175 |
| Lot Size: | 0,20 |
Description
Purchase this property for as little as 3% down. Beautiful Raised Ranch in Move in Condition. Nothing to do but move in. Large fenced back yard will keep your pets safe. Extra large 2 car garage will keep your cars warm in the Winter. Home features a true 4th bedroom on the lower level. Come take a look at the property and see that it will fit your needs.
Property Specifics
| Single Family | |
| — | |
| — | |
| 1965 | |
| None | |
| Vinyl Siding, Brick | |
| Asphalt | |
| — | |
| No | |
| 0.2 |
| Cook | |
| Winston Park | |
| 0 / Not Applicable | |
| None | |
| Lake Michigan | |
| Public Sewer, Sewer-Storm | |
| Central Air | |
| Natural Gas, Forced Air | |
| 08957838 | |
| 02131040180000 |
Nearby Schools
| NAME: | DISTRICT: | DISTANCE: | |
|---|---|---|---|
|
Grade School
Jane Addams Elementary School |
15 | — | |
|
Middle School
Winston Campus-junior High |
15 | Not in DB | |
|
High School
Palatine High School |
211 | Not in DB | |
Property History
| DATE: | EVENT: | PRICE: | SOURCE: |
|---|---|---|---|
| 30 Oct, 2015 | Sold | $239,900 | MRED MLS |
| 9 Sep, 2015 | Under contract | $239,900 | MRED MLS |
| — | Last price change | $247,900 | MRED MLS |
| 18 Jun, 2015 | Listed for sale | $256,900 | MRED MLS |
| 19 Feb, 2021 | Sold | $313,000 | MRED MLS |
| 26 Dec, 2020 | Under contract | $310,000 | MRED MLS |
| 3 Dec, 2020 | Listed for sale | $310,000 | MRED MLS |
Sorry, we are updating photos, please update this page in 15 minutes
Room Specifics
All Bedroom Info:
Total Bedrooms: 4
Bedrooms Above Ground: 4
Bedrooms Below Ground: 0
Total Bedrooms: 4
Bedrooms Above Ground: 4
Bedrooms Below Ground: 0
Second Bedroom Info:
Dimensions: —
Location: —Dimensions: —
Floor Type: Carpet
Third Bedroom Info:
Dimensions: —
Location: —Dimensions: —
Floor Type: Carpet
Fourth Bedroom Info:
Dimensions: —
Location: —Dimensions: —
Floor Type: Carpet
Bathroom Info:
Full Bathrooms: 2
Partial Bathrooms: 1Full Bathrooms: 2
Bathroom Amenities: Double Sink
Bathroom in Basement: 0
Dining Room Info:
Dimensions: —
Location: —Dimensions: —
Floor Type: Wood Laminate
Kitchen Info:
Dimensions: —
Location: —Dimensions: —
Floor Type: Wood Laminate
Living Room Info:
Dimensions: —
Location: —Dimensions: —
Floor Type: Wood Laminate
Family Room Info:
Dimensions: —
Location: —Dimensions: —
Floor Type: Carpet
Additional Rooms Info:
Rooms: No additional rooms
Basement: NoneRooms: No additional rooms
Other Specifics
| 2 | |
| Concrete Perimeter | |
| Garage | |
| — | |
| — | |
| — | |
| — | |
| — | |
| 59X45X145X87X83 | |
| — | |
| — | |
| Wood Laminate Floors | |
| — | |
| Not in DB | |
| Sidewalks, Street Lights, Street Paved | |
| — | |
| — |
Tax History
| Year | Property Taxes |
|---|---|
| 2015 | $5,459 |
| 2021 | $7,021 |
Contact Agent
Nearby Similar Homes
1205 Patten Drive, Palatine, Illinois 60074

For Sale
$500,000
4 beds / 2.0 baths / 2,454 ft2
Single Family / Built: 1963
32
1124 Plate Drive, Palatine, Illinois 60074

For Sale
$475,000
4 beds / 2.1 baths / 2,500 ft2
Single Family / Built: 1964
0
406 Williams Drive, Palatine, Illinois 60074
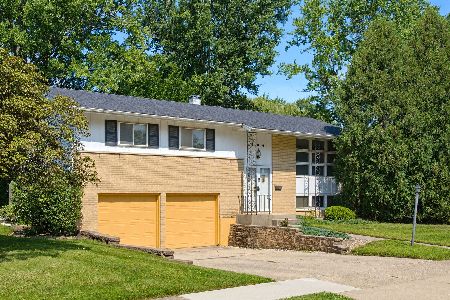
For Sale
$399,900
4 beds / 1.1 baths / 1,800 ft2
Single Family / Built: 1964
104
503 Schirra Drive, Palatine, Illinois 60074

For Sale
$449,900
3 beds / 2.0 baths / 1,903 ft2
Single Family / Built: 1965
45
132 Kitson Drive, Palatine, Illinois 60074
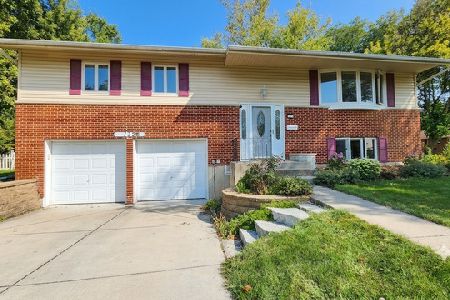
For Sale
$419,000
4 beds / 2.0 baths / 1,913 ft2
Single Family / Built: 1964
59
1505 Michele Drive, Palatine, Illinois 60074
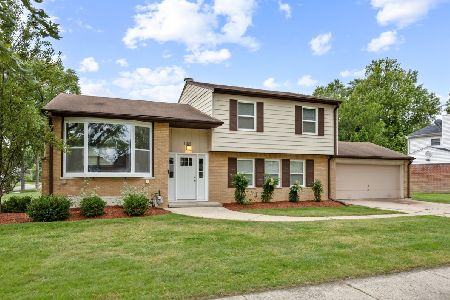
For Sale
$467,500
4 beds / 3.0 baths / 1,787 ft2
Single Family / Built: 1960
58
Nearby Sold Comparables
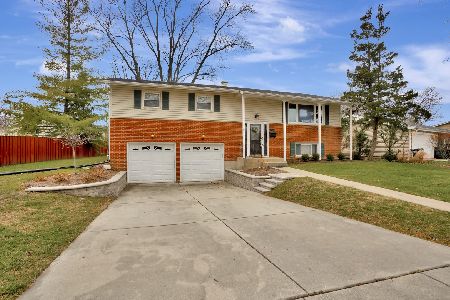
630 Whitcomb Drive, Palatine, Illinois 60074

Sold
$219,900
4 beds / 2.0 baths / 1,248 ft2
Single Family / Built: 1965
4724


Contact Agent
Listing Provided By
Keller Williams Platinum Partners
