

613 Westgate Drive, Aurora, Illinois 60506
Sorry, we are updating photos, please update this page in 15 minutes
$168,000
|
Sold
|
|
| Status: | Closed |
| Sqft: | 1,352 |
| Cost/Sqft: | $122 |
| Beds: | 3 |
| Baths: | 2 |
| Year Built: | 1957 |
| Property Taxes: | $3,846 |
| Days On Market: | 3204 |
| Lot Size: | 0,18 |
Description
Super clean, clean well kept, tastefully decorated ranch WITH FAMILY ROOM & 1/2 BATH addition which is rare in this area. Home COMPLETELY REHABBED in 2013 including kitchen, windows, flooring, stainless appliances, bathroom & roof. Since the owners have done recessed lighting, fans, water heater in 2015, 6' wood privacy fence in 2013, siding-gutters-rewrapped windows in 2014, attic fan 2016 with humidistat & thermostat, attic insulation 2017, paint, updated washer/dryer & so much more. Garage built as an XL 1.5 car but can fit 2 smaller cars. Super clean, come & see today.
Property Specifics
| Single Family | |
| — | |
| Ranch | |
| 1957 | |
| None | |
| Vinyl Siding, Brick | |
| Asphalt | |
| — | |
| No | |
| 0.18 |
| Kane | |
| — | |
| 0 / Not Applicable | |
| None | |
| Public | |
| Public Sewer | |
| Central Air | |
| Natural Gas, Forced Air | |
| 09846803 | |
| 1517355007 |
Property History
| DATE: | EVENT: | PRICE: | SOURCE: |
|---|---|---|---|
| 7 Dec, 2012 | Sold | $62,000 | MRED MLS |
| 21 Nov, 2012 | Under contract | $55,000 | MRED MLS |
| 2 Nov, 2012 | Listed for sale | $55,000 | MRED MLS |
| 18 Jul, 2013 | Sold | $125,000 | MRED MLS |
| 17 May, 2013 | Under contract | $124,900 | MRED MLS |
| 7 May, 2013 | Listed for sale | $124,900 | MRED MLS |
| 26 Mar, 2018 | Sold | $168,000 | MRED MLS |
| 4 Feb, 2018 | Under contract | $164,900 | MRED MLS |
| 1 Feb, 2018 | Listed for sale | $164,900 | MRED MLS |
Sorry, we are updating photos, please update this page in 15 minutes
Room Specifics
All Bedroom Info:
Total Bedrooms: 3
Bedrooms Above Ground: 3
Bedrooms Below Ground: 0
Total Bedrooms: 3
Bedrooms Above Ground: 3
Bedrooms Below Ground: 0
Second Bedroom Info:
Dimensions: —
Location: —Dimensions: —
Floor Type: Carpet
Third Bedroom Info:
Dimensions: —
Location: —Dimensions: —
Floor Type: Carpet
Bathroom Info:
Full Bathrooms: 2
Partial Bathrooms: 1Full Bathrooms: 2
Bathroom Amenities: —
Bathroom in Basement: 0
Dining Room Info:
Dimensions: —
Location: —Dimensions: —
Floor Type: Wood Laminate
Kitchen Info:
Dimensions: —
Location: —Dimensions: —
Floor Type: Wood Laminate
Features: Eating Area-Breakfast Bar
Living Room Info:
Dimensions: —
Location: —Dimensions: —
Floor Type: Wood Laminate
Family Room Info:
Dimensions: —
Location: —Dimensions: —
Floor Type: Carpet
Additional Rooms Info:
Rooms: Utility Room-1st Floor
Basement: NoneRooms: Utility Room-1st Floor
Other Specifics
| 1.5 | |
| Concrete Perimeter | |
| Garage, Space/s | |
| — | |
| — | |
| — | |
| Deck | |
| Fenced Yard | |
| 60 X 126 | |
| Full,Unfinished | |
| None | |
| Wood Laminate Floors, First Floor Bedroom, First Floor Laundry, First Floor Full Bath | |
| Range, Microwave, Dishwasher, Refrigerator, Washer, Dryer, Stainless Steel Appliance(s) | |
| Not in DB | |
| — | |
| — | |
| — |
Tax History
| Year | Property Taxes |
|---|---|
| 2012 | $3,670 |
| 2013 | $3,360 |
| 2018 | $3,846 |
Contact Agent
Nearby Similar Homes
651 Westgate Drive, Aurora, Illinois 60506

For Sale
$299,900
3 beds / 1.1 baths / 1,600 ft2
Single Family / Built: 1954
35
322 Westgate Drive, Aurora, Illinois 60506

For Sale
$247,000
3 beds / 1.0 baths / 925 ft2
Single Family / Built: 1954
29
1721 Illinois Avenue, Aurora, Illinois 60506

For Sale
$329,500
3 beds / 2.0 baths / 1,200 ft2
Single Family / Built: 1959
19
106 Buell Court, Aurora, Illinois 60506

For Sale
$294,500
2 beds / 1.1 baths / 1,200 ft2
Single Family / Built: 1952
63
1615 Galena Boulevard, Aurora, Illinois 60506
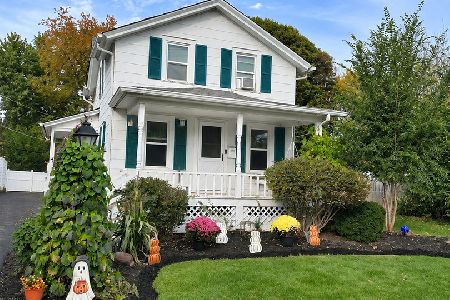
For Sale
$294,900
2 beds / 1.1 baths / 932 ft2
Single Family / Built: 1902
5
35 Westlawn Avenue, Aurora, Illinois 60506
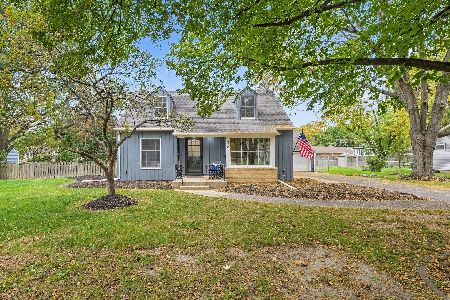
For Sale
$369,900
3 beds / 2.1 baths / 0 ft2
Single Family / Built: 1952
31
Nearby Sold Comparables
613 Westgate Drive, Aurora, Illinois 60506

Sold
$55,000
3 beds / 1.0 baths / 960 ft2
Single Family / Built: 1957
5121
613 Westgate Drive, Aurora, Illinois 60506
Sold
$124,900
3 beds / 1.1 baths / 1,352 ft2
Single Family / Built: 1957
4935
605 Westgate Drive, Aurora, Illinois 60506
Sold
$124,900
3 beds / 1.0 baths / 1,140 ft2
Single Family / Built: 1957
5249
605 Westgate Drive, Aurora, Illinois 60506
Sold
$149,900
3 beds / 1.0 baths / 1,140 ft2
Single Family / Built: 1957
3675
551 Westgate Drive, Aurora, Illinois 60506
Sold
$69,000
3 beds / 1.0 baths / 960 ft2
Single Family / Built: 1957
4925
623 Westgate Drive, Aurora, Illinois 60506
Sold
$149,990
3 beds / 1.0 baths / 923 ft2
Single Family / Built: —
3090
Contact Agent
Listing Provided By
REMAX Horizon
