

615 Liberty Drive, Wheaton, Illinois 60187


$760,000
|
Sold
|
|
| Status: | Closed |
| Sqft: | 4,569 |
| Cost/Sqft: | $170 |
| Beds: | 6 |
| Baths: | 6 |
| Year Built: | 1990 |
| Property Taxes: | $17,844 |
| Days On Market: | 1987 |
| Lot Size: | 0,26 |
Description
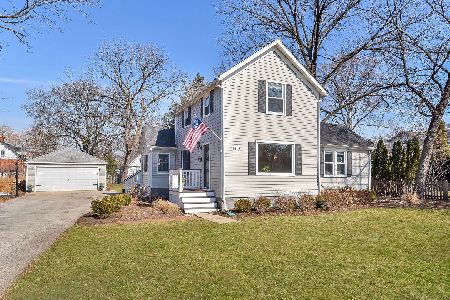
THE MOST UNIQUE AND VERSATILE PROPERTY IN WHEATON! This custom built home by renowned Lautz Builders, is a spacious single family home with an in-law suite AND a permitted home business space! PERFECT IN-TOWN LOCATION! The main home has 4 bedrooms (a first AND second floor master option), w/ a 1st floor office or playroom/flex option, gorgeous updated bathrooms, light and bright kitchen open to the family room, beautiful and spacious foyer, large dining room ready to host gatherings, over-sized laundry room/mudroom on the main level conveniently off the garage, and so much more! Large unfinished basement under the main home with tons of potential for finishing. The in-law suite (2 bedrooms, 1 bath & kitchen) has its own entrance on the main level, and the business space down below has a separate side entrance too! College students have rented rooms in the attached apartment, which could also be the perfect space for a live-in au pair, or multi-generational living arrangement! Walk to Wheaton College, College Ave train station, close to both downtown Wheaton and a short distance to downtown Glen Ellyn. Don't miss out on this unique opportunity!
Property Specifics
| Single Family | |
| — | |
| — | |
| 1990 | |
| Full, Walkout | |
| Brick | |
| Asphalt | |
| CUSTOM BUILT | |
| No | |
| 0.26 |
| Du Page | |
| — | |
| 0 / Not Applicable | |
| None | |
| Lake Michigan | |
| Public Sewer | |
| Central Air | |
| Natural Gas, Forced Air | |
| 11090379 | |
| 0516402018 |
Nearby Schools
| NAME: | DISTRICT: | DISTANCE: | |
|---|---|---|---|
|
Grade School
Lowell Elementary School |
200 | — | |
|
Middle School
Franklin Middle School |
200 | Not in DB | |
|
High School
Wheaton North High School |
200 | Not in DB | |
Property History
| DATE: | EVENT: | PRICE: | SOURCE: |
|---|---|---|---|
| 13 Jan, 2014 | Sold | $590,000 | MRED MLS |
| 23 Nov, 2013 | Under contract | $599,000 | MRED MLS |
| 21 Nov, 2013 | Listed for sale | $599,000 | MRED MLS |
| 22 Oct, 2021 | Sold | $760,000 | MRED MLS |
| 23 Jul, 2021 | Under contract | $775,000 | MRED MLS |
| — | Last price change | $799,900 | MRED MLS |
| 1 Jun, 2021 | Listed for sale | $829,900 | MRED MLS |


Room Specifics
Total Bedrooms: 6
Bedrooms Above Ground: 6
Bedrooms Below Ground: 0
Dimensions: —
Floor Type: Carpet
Dimensions: —
Floor Type: Carpet
Dimensions: —
Floor Type: Carpet
Full Bathrooms: 6
Bathroom Amenities: Separate Shower, Double Sink, Bidet
Bathroom in Basement: 1
Dimensions: —
Floor Type: Hardwood
Dimensions: —
Floor Type: Hardwood
Features: Eating Area-Breakfast Bar, Eating Area-Table Space, Pantry-Butler, Pantry-Walk-in
Dimensions: —
Floor Type: Hardwood
Dimensions: —
Floor Type: Hardwood
Rooms: Kitchen, Bedroom 5, Bedroom 6, Loft, Office, Sitting Room, Study, Other Room
Other Specifics
| 2.5 | |
| Concrete Perimeter | |
| Garage, Space/s | |
| — | |
| — | |
| — | |
| Deck, Patio, Porch | |
| — | |
| 67 X 163 | |
| Full | |
| Full | |
| Vaulted/Cathedral Ceilings, Skylight(s), Hardwood Floors, First Floor Bedroom, In-Law Arrangement, First Floor Laundry | |
| Range, Microwave, Dishwasher, Refrigerator, Washer, Dryer | |
| Not in DB | |
| Curbs, Sidewalks, Street Lights, Street Paved | |
| — | |
| Wood Burning, Gas Starter |
Tax History
| Year | Property Taxes |
|---|---|
| 2014 | $13,900 |
| 2021 | $17,844 |
Contact Agent
Nearby Similar Homes


Nearby Sold Comparables

Contact Agent
Listing Provided By
Realty Executives Premiere
