

110 Chase Ave, Wheaton, Illinois 60187
Sorry, we are updating photos, please update this page in 15 minutes
$681,000
|
Sold
|
|
| Status: | Closed |
| Sqft: | 3,050 |
| Cost/Sqft: | $244 |
| Beds: | 4 |
| Baths: | 4 |
| Year Built: | 2007 |
| Property Taxes: | $0 |
| Days On Market: | 7585 |
| Lot Size: | 0,00 |
Description
ASK ABOUT OUR CREATIVE OPPORTUNITIES-HOME TRADE-IN, LEASE TO OWN,INTEREST BUYDOWN OR RENTAL!NEW HOME IN "WALK TO WHEATON COLLEGE, DOWNTOWN WHEATON & TRAIN" LOCATION. FRONT PORCH, CHEFS KIT W/ABUNDANT MAPLE CABS/SS APPLIANCES & GRANITE. BAYED DIN RM W/BUTLERS PANTRY, LUXURY MASTER W/SPA BATH. DEEP WALKOUT BASEMENT. FAM RM W/FP, LNDRY/MUD RM.WALK UP THIRD FLOOR. GORGEOUS FLOORING INCL BRAZILIAN CHERRY, SLATE & MARBLE!
Property Specifics
| Single Family | |
| — | |
| Traditional | |
| 2007 | |
| Full, Walkout | |
| Cedar | |
| Asphalt | |
| — | |
| No | |
| — |
| Du Page | |
| — | |
| 0 / Not Applicable | |
| None | |
| Lake Michigan, Public | |
| Overhead Sewers | |
| Central Air | |
| Natural Gas, Forced Air | |
| 06030862 | |
| 0516402015 |
Nearby Schools
| NAME: | DISTRICT: | DISTANCE: | |
|---|---|---|---|
|
Grade School
Lowell Elementary School |
200 | — | |
|
Middle School
Franklin Middle School |
200 | Not in DB | |
|
High School
Wheaton North High School |
200 | Not in DB | |
Property History
| DATE: | EVENT: | PRICE: | SOURCE: |
|---|---|---|---|
| 29 Apr, 2008 | Sold | $681,000 | MRED MLS |
| 4 Apr, 2008 | Under contract | $744,900 | MRED MLS |
| — | Last price change | $729,500 | MRED MLS |
| 2 Feb, 2006 | Listed for sale | $769,900 | MRED MLS |
Sorry, we are updating photos, please update this page in 15 minutes
Room Specifics
All Bedroom Info:
Total Bedrooms: 4
Bedrooms Above Ground: 4
Bedrooms Below Ground: 0
Total Bedrooms: 4
Bedrooms Above Ground: 4
Bedrooms Below Ground: 0
Second Bedroom Info:
Dimensions: —
Location: —Dimensions: —
Floor Type: Carpet
Third Bedroom Info:
Dimensions: —
Location: —Dimensions: —
Floor Type: Carpet
Fourth Bedroom Info:
Dimensions: —
Location: —Dimensions: —
Floor Type: Carpet
Bathroom Info:
Full Bathrooms: 4
Partial Bathrooms: 1Full Bathrooms: 4
Bathroom Amenities: Whirlpool, Separate Shower, Double Sink
Bathroom in Basement: 0
Dining Room Info:
Dimensions: —
Location: —Dimensions: —
Floor Type: Hardwood
Kitchen Info:
Dimensions: —
Location: —Dimensions: —
Floor Type: Hardwood
Features: Eating Area-Table Space, Island, Pantry-Butler
Laundry Room Info:
Dimensions: —
Location: —Dimensions: —
Floor Type: Ceramic Tile
Family Room Info:
Dimensions: —
Location: —Dimensions: —
Floor Type: Carpet
Additional Rooms Info:
Rooms: Breakfast Room, Gallery, Loft, Office, Utility Room-1st Floor
Basement: Full, WalkoutRooms: Breakfast Room, Gallery, Loft, Office, Utility Room-1st Floor
Other Specifics
| 2 | |
| Concrete Perimeter | |
| Garage | |
| — | |
| — | |
| — | |
| — | |
| — | |
| 66X165 | |
| — | |
| Full | |
| — | |
| Range, Dishwasher, Refrigerator, Disposal | |
| Not in DB | |
| Sidewalks, Street Paved | |
| — | |
| Wood Burning, Gas Starter |
Tax History
| Year | Property Taxes |
|---|
Contact Agent
Nearby Similar Homes
611 Illinois Street, Wheaton, Illinois 60187
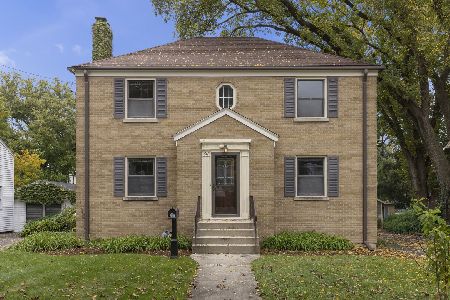
For Sale
$450,000
4 beds / 2.0 baths / 1,904 ft2
Single Family / Built: 1948
18
814 Illinois Street, Wheaton, Illinois 60187

For Sale
$495,000
3 beds / 1.0 baths / 1,272 ft2
Single Family / Built: 1951
138
118 President Street, Wheaton, Illinois 60187
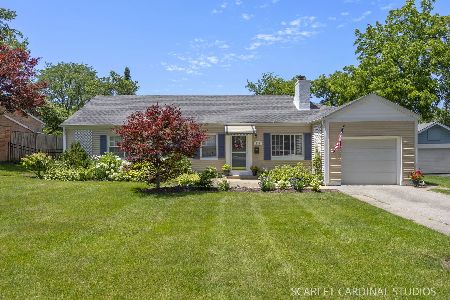
For Sale
$415,000
3 beds / 1.0 baths / 1,661 ft2
Single Family / Built: 1948
25
829 Evergreen Street, Wheaton, Illinois 60187

For Sale
$649,000
4 beds / 3.0 baths / 2,184 ft2
Single Family / Built: 1953
16
331 Indiana Street, Wheaton, Illinois 60187
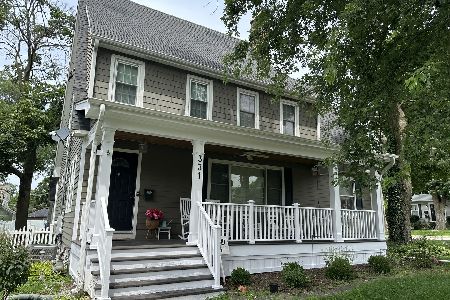
For Sale
$774,990
4 beds / 2.1 baths / 1,924 ft2
Single Family / Built: 1928
80
1206 Avery Avenue, Wheaton, Illinois 60187
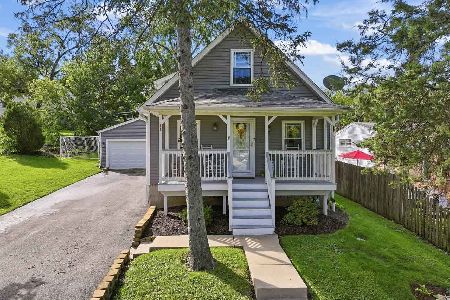
For Sale
$415,000
3 beds / 2.0 baths / 1,540 ft2
Single Family / Built: 1939
24
Nearby Sold Comparables
110 Chase Street, Wheaton, Illinois 60187

Sold
$650,000
4 beds / 3.2 baths / 4,000 ft2
Single Family / Built: 2007
6123
112 Chase Street, Wheaton, Illinois 60187
Sold
$199,000
5 beds / 1.1 baths / 1,495 ft2
Single Family / Built: —
4074
108 Chase Street, Wheaton, Illinois 60187
Sold
$649,000
4 beds / 2.2 baths / 2,475 ft2
Single Family / Built: 2004
2076
106 Chase Street, Wheaton, Illinois 60187
Sold
$229,900
3 beds / 2.0 baths / 0 ft2
Single Family / Built: —
5933
615 Liberty Drive, Wheaton, Illinois 60187
Sold
$599,000
6 beds / 5.1 baths / 4,569 ft2
Single Family / Built: 1990
4736
615 Liberty Drive, Wheaton, Illinois 60187

Sold
$775,000
6 beds / 5.1 baths / 4,569 ft2
Single Family / Built: 1990
1987
Contact Agent
Listing Provided By
Berkshire Hathaway HomeServices KoenigRubloff
