

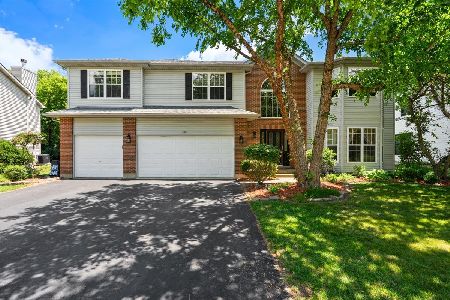
616 Glen Ridge, Crystal Lake, Illinois 60014
Sorry, we are updating photos, please update this page in 15 minutes
$326,000
|
Sold
|
|
| Status: | Closed |
| Sqft: | 3,138 |
| Cost/Sqft: | $112 |
| Beds: | 5 |
| Baths: | 3 |
| Year Built: | 2002 |
| Property Taxes: | $8,398 |
| Days On Market: | 6710 |
| Lot Size: | 0,00 |
Description
Walk in and be amazed by the open space and large rooms.Home features 1st floor bedroom/office, extra large family room with FP, large eat in kitchen with island and planning desk, dual staircases, and formal living & dining rooms. Upstairs is open to below, creating a dramatic affect.Master includes tray ceiling, WIC & spa style bathroom. So much for the price! New carpet! 3138 Sq ft & full basement.
Property Specifics
| Single Family | |
| — | |
| Traditional | |
| 2002 | |
| Full | |
| Aluminum/Vinyl/Steel Siding, Brick | |
| Asphalt | |
| EMERALD | |
| No | |
| 0 |
| Mc Henry | |
| — | |
| 150 / Annual | |
| Other | |
| Public | |
| Public Sewer | |
| Central Air | |
| Natural Gas, Forced Air | |
| 06921511 | |
| 1433483006 |
Nearby Schools
| NAME: | DISTRICT: | DISTANCE: | |
|---|---|---|---|
|
Grade School
Husmann Elementary School |
47 | — | |
|
Middle School
Hannah Beardsley Middle School |
47 | Not in DB | |
|
High School
Crystal Lake Central High School |
155 | Not in DB | |
Property History
| DATE: | EVENT: | PRICE: | SOURCE: |
|---|---|---|---|
| 3 Jan, 2008 | Sold | $300,000 | MRED MLS |
| 13 Dec, 2007 | Under contract | $319,500 | MRED MLS |
| — | Last price change | $324,900 | MRED MLS |
| 18 Sep, 2007 | Listed for sale | $344,900 | MRED MLS |
| 25 Jul, 2008 | Sold | $326,000 | MRED MLS |
| 27 Jun, 2008 | Under contract | $350,000 | MRED MLS |
| 8 Jun, 2008 | Listed for sale | $350,000 | MRED MLS |
Sorry, we are updating photos, please update this page in 15 minutes
Room Specifics
All Bedroom Info:
Total Bedrooms: 5
Bedrooms Above Ground: 5
Bedrooms Below Ground: 0
Total Bedrooms: 5
Bedrooms Above Ground: 5
Bedrooms Below Ground: 0
Second Bedroom Info:
Dimensions: —
Location: —Dimensions: —
Floor Type: Carpet
Third Bedroom Info:
Dimensions: —
Location: —Dimensions: —
Floor Type: Carpet
Fourth Bedroom Info:
Dimensions: —
Location: —Dimensions: —
Floor Type: Carpet
Bathroom Info:
Full Bathrooms: 3
Partial Bathrooms: 1Full Bathrooms: 3
Bathroom Amenities: Whirlpool, Separate Shower, Double Sink
Bathroom in Basement: 0
Dining Room Info:
Dimensions: —
Location: —Dimensions: —
Floor Type: Carpet
Kitchen Info:
Dimensions: —
Location: —Dimensions: —
Floor Type: Hardwood
Features: Eating Area-Table Space, Island, Pantry-Closet
Laundry Room Info:
Dimensions: —
Location: —Dimensions: —
Floor Type: Vinyl
Living Room Info:
Dimensions: —
Location: —Dimensions: —
Floor Type: Carpet
Family Room Info:
Dimensions: —
Location: —Dimensions: —
Floor Type: Carpet
Additional Rooms Info:
Rooms: Bedroom 5, Den, Foyer, Loft, Utility Room-1st Floor
Basement: FullRooms: Bedroom 5, Den, Foyer, Loft, Utility Room-1st Floor
Other Specifics
| 3 | |
| Concrete Perimeter | |
| Garage | |
| — | |
| — | |
| — | |
| — | |
| Corner Lot | |
| 100 X 110 X 120 X 100 | |
| — | |
| Full | |
| Vaulted/Cathedral Ceilings | |
| Range, Dishwasher, Refrigerator, Disposal | |
| Not in DB | |
| Sidewalks, Street Lights, Street Paved | |
| — | |
| Gas Log, Gas Starter |
Tax History
| Year | Property Taxes |
|---|---|
| 2008 | $8,398 |
Contact Agent
Nearby Similar Homes
563 Bittersweet Trail, Crystal Lake, Illinois 60014

For Sale
$510,000
4 beds / 2.1 baths / 2,258 ft2
Single Family / Built: 1993
9
5017 Kenneth Drive, Crystal Lake, Illinois 60014

For Sale
$449,999
5 beds / 3.1 baths / 3,026 ft2
Single Family / Built: 1979
112
24 John Street, Crystal Lake, Illinois 60014

For Sale
$230,000
2 beds / 1.0 baths / 1,055 ft2
Single Family / Built: 1927
19
731 Nashua Court, Crystal Lake, Illinois 60012

For Sale
$460,000
4 beds / 4.0 baths / 2,374 ft2
Single Family / Built: 1997
16
Nearby Sold Comparables
616 Glen Ridge, Crystal Lake, Illinois 60014

Sold
$319,500
4 beds / 2.1 baths / 3,138 ft2
Single Family / Built: 2002
6974
616 Glenn Ridge, Crystal Lake, Illinois 60014
Sold
$249,000
5 beds / 2.1 baths / 3,138 ft2
Single Family / Built: 2001
4985
608 Glenn Ridge, Crystal Lake, Illinois 60014
Sold
$269,900
5 beds / 2.1 baths / 3,182 ft2
Single Family / Built: 2001
5036
60 Sarah Drive, Crystal Lake, Illinois 60014

Sold
$400,000
5 beds / 3.1 baths / 3,584 ft2
Single Family / Built: 2001
1780
33 Sarah Drive, Crystal Lake, Illinois 60014
Sold
$499,900
5 beds / 3.1 baths / 3,350 ft2
Single Family / Built: 2001
472
33 Sarah Drive, Crystal Lake, Illinois 60014
Sold
$340,000
4 beds / 3.1 baths / 3,350 ft2
Single Family / Built: 2001
3864
Contact Agent
Listing Provided By
Flatland Homes, LTD
