

616 Tuscan View Drive, Elgin, Illinois 60124
Subdivision > Edgewater By Del Webb
Sorry, we are updating photos, please update this page in 15 minutes
$305,000
|
Sold
|
|
| Status: | Closed |
| Sqft: | 2,192 |
| Cost/Sqft: | $141 |
| Beds: | 2 |
| Baths: | 2 |
| Year Built: | 2006 |
| Property Taxes: | $6,106 |
| Days On Market: | 4749 |
| Lot Size: | 0,24 |
Description
WOW,CASCADE MODEL-FEATURES OPEN VIEW OF GREAT RM & FORMAL DINING RM-HUGE SUN OR GAME RM- KITCHEN HAS 42" MAPLE CABS,CORIAN C-TOPS-DOUBLE OVEN,BUILT-IN RANGE-CENTER ISLAND-LOVELY MASTER SUITE-WIC-MASTER SPA BATH-CORIAN DOUBLE SINKS- WI - SHOWER-SOAKER TUB-HUGE CERAMIC FOYER- WAINSCOTTING-20 X 19 CEMENT PATIO WITH OPEN VIEW OF GREEN BELT-HOME FEATURES 9 FT CELINGS-TRUELY ELEGANT & SPACIOUS HOME
Property Specifics
| Single Family | |
| — | |
| Ranch | |
| 2006 | |
| None | |
| Brick | |
| Asphalt | |
| CASCADE | |
| No | |
| 0.24 |
| Kane | |
| Edgewater By Del Webb | |
| 191 / Monthly | |
| Insurance, Doorman, Clubhouse, Exercise Facilities, Pool, Lawn Care, Snow Removal | |
| Public | |
| Public Sewer | |
| Central Air | |
| Natural Gas, Forced Air | |
| 08484516 | |
| 0629226027 |
Property History
| DATE: | EVENT: | PRICE: | SOURCE: |
|---|---|---|---|
| 28 Feb, 2014 | Sold | $305,000 | MRED MLS |
| 3 Dec, 2013 | Under contract | $310,000 | MRED MLS |
| 8 Nov, 2013 | Listed for sale | $310,000 | MRED MLS |
Sorry, we are updating photos, please update this page in 15 minutes
Room Specifics
All Bedroom Info:
Total Bedrooms: 2
Bedrooms Above Ground: 2
Bedrooms Below Ground: 0
Total Bedrooms: 2
Bedrooms Above Ground: 2
Bedrooms Below Ground: 0
Second Bedroom Info:
Dimensions: —
Location: —Dimensions: —
Floor Type: Carpet
Bathroom Info:
Full Bathrooms: 2
Partial Bathrooms: 0Full Bathrooms: 2
Bathroom Amenities: Separate Shower, Double Sink, Soaking Tub
Bathroom in Basement: 0
Dining Room Info:
Dimensions: —
Location: —Dimensions: —
Floor Type: Carpet
Kitchen Info:
Dimensions: —
Location: —Dimensions: —
Floor Type: Hardwood
Features: Eating Area-Breakfast Bar, Eating Area-Table Space, Island, Pantry-Butler, Pantry-Closet
Laundry Room Info:
Dimensions: —
Location: —Dimensions: —
Floor Type: Vinyl
Living Room Info:
Dimensions: —
Location: —Dimensions: —
Floor Type: Carpet
Additional Rooms Info:
Rooms: Den, Foyer, Heated Sun Room, Walk In Closet
Basement: NoneRooms: Den, Foyer, Heated Sun Room, Walk In Closet
Other Specifics
| 2 | |
| Concrete Perimeter | |
| Garage | |
| — | |
| — | |
| — | |
| Patio, Storms/Screens | |
| Common Grounds | |
| 88 X 140 | |
| — | |
| Full | |
| Hardwood Floors, First Floor Bedroom, First Floor Laundry, First Floor Full Bath | |
| Double Oven, Range, Microwave, Dishwasher, Refrigerator, Washer, Dryer, Disposal | |
| Not in DB | |
| Clubhouse, Pool, Sidewalks, Street Lights, Street Paved | |
| — | |
| — |
Tax History
| Year | Property Taxes |
|---|---|
| 2014 | $6,106 |
Contact Agent
Nearby Similar Homes
2173 Sandpiper Way, Elgin, Illinois 60124

For Sale
$533,500
2 beds / 2.0 baths / 2,218 ft2
Single Family / Built: 2007
13
2519 Edgewater Drive, Elgin, Illinois 60124

For Sale
$519,900
2 beds / 2.0 baths / 2,014 ft2
Single Family / Built: 2005
26
2467 Vista Trail, Elgin, Illinois 60124

For Sale
$620,000
2 beds / 2.1 baths / 3,071 ft2
Single Family / Built: 2006
4
2480 Harvest, Elgin, Illinois 60124

For Sale
$439,900
2 beds / 2.0 baths / 1,813 ft2
Single Family / Built: 2006
24
2494 Rolling, Elgin, Illinois 60124

For Sale
$375,000
2 beds / 2.0 baths / 1,674 ft2
Single Family / Built: 2005
2
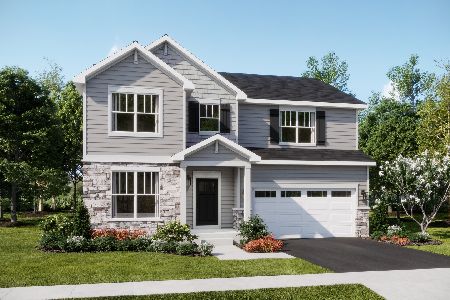
Nearby Sold Comparables
616 Tuscan View Drive, Elgin, Illinois 60123

Sold
$330,275
2 beds / 2.0 baths / 2,165 ft2
Single Family / Built: —
7346
614 Tuscan View, Elgin, Illinois 60124
Sold
$371,020
4 beds / 2.0 baths / 2,597 ft2
Single Family / Built: —
7368
614 Tuscan View Drive, Elgin, Illinois 60124
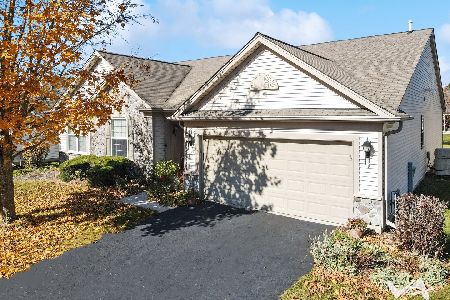
Sold
$485,000
3 beds / 2.0 baths / 2,597 ft2
Single Family / Built: 2007
642
616 Tuscan Vw, Elgin, Illinois 60124
Sold
$319,900
2 beds / 2.0 baths / 2,200 ft2
Single Family / Built: 2007
2788
2159 Sandpiper Way, Elgin, Illinois 60124
Sold
$325,000
3 beds / 2.0 baths / 2,655 ft2
Single Family / Built: 2007
4732
2159 Sandpiper Way, Elgin, Illinois 60124
Sold
$344,000
3 beds / 2.0 baths / 2,608 ft2
Single Family / Built: 2007
3896
Contact Agent
Listing Provided By
RE/MAX Unlimited Northwest
