

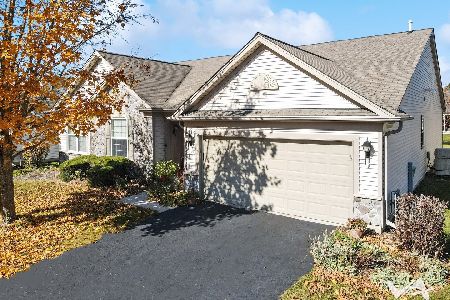
616 Tuscan Vw, Elgin, Illinois 60124
$307,000
|
Sold
|
|
| Status: | Closed |
| Sqft: | 2,200 |
| Cost/Sqft: | $145 |
| Beds: | 2 |
| Baths: | 2 |
| Year Built: | 2007 |
| Property Taxes: | $7,056 |
| Days On Market: | 2730 |
| Lot Size: | 0,24 |
Description
POPULAR "CASCADE" MODEL FEATURING SPACIOUS KITCHEN WITH 42" MAPLE CABINETS, CORIAN COUNTERS,DOUBLE OVEN,CAN LIGHTS, ISLAND, AND HARDWOOD FLOORS & NEW LIGHT FIXTURES.. SPACIOUS GREAT ROOM OPENS TO DINING ROOM WITH BUTLER PANTRY AND A SUNROOM WITH HARDWOOD FLOORS. DEN HAS ARMOIR WITH TV THAT SELLER WOULD LEAVE. MASTER BEDROOM WITH BEAUTIFUL MASTER BATH, SOAKING TUB, SEPARATE SHOWER. LARGE WALK-IN CLOSET. SEPARATE WING FOR BEDROOM AND BATHROOM 2. ENJOY CREEKSIDE LODGE WHICH IS NEWLY REFRESHED, INDOOR & OUTDOOR POOLS & HOT TUB, TENNIS & BOCCE COURTS,SUPER FITNESS CENTER, LOTS OF ACTIVITIES TO MEET NEW FRIENDS AND BEST OF ALL... NO MORE SNOW SHOVELING OR GRASS MOWING! ENJOY EDGEWATER'S WONDERFUL "LIFESTYLE"... ONE RESIDENT NEEDS TO BE 55+.
Property Specifics
| Single Family | |
| — | |
| Ranch | |
| 2007 | |
| None | |
| CASCADE | |
| No | |
| 0.24 |
| Kane | |
| Edgewater By Del Webb | |
| 218 / Monthly | |
| Gas,Insurance,Security,Clubhouse,Exercise Facilities,Pool,Lawn Care,Snow Removal | |
| Public | |
| Public Sewer | |
| 10318102 | |
| 0629226027 |
Property History
| DATE: | EVENT: | PRICE: | SOURCE: |
|---|---|---|---|
| 17 May, 2019 | Sold | $307,000 | MRED MLS |
| 3 Apr, 2019 | Under contract | $319,900 | MRED MLS |
| 23 Mar, 2019 | Listed for sale | $319,900 | MRED MLS |
Room Specifics
Total Bedrooms: 2
Bedrooms Above Ground: 2
Bedrooms Below Ground: 0
Dimensions: —
Floor Type: Carpet
Full Bathrooms: 2
Bathroom Amenities: —
Bathroom in Basement: 0
Rooms: Den,Great Room,Heated Sun Room,Walk In Closet
Basement Description: None
Other Specifics
| 2 | |
| Concrete Perimeter | |
| Asphalt | |
| Patio | |
| Landscaped | |
| 73X135 | |
| — | |
| Full | |
| Hardwood Floors, First Floor Bedroom, First Floor Laundry, First Floor Full Bath, Walk-In Closet(s) | |
| Double Oven, Microwave, Dishwasher, Refrigerator, Washer, Dryer, Disposal, Cooktop | |
| Not in DB | |
| Clubhouse, Pool, Tennis Courts, Sidewalks | |
| — | |
| — | |
| — |
Tax History
| Year | Property Taxes |
|---|---|
| 2019 | $7,056 |
Contact Agent
Nearby Similar Homes


Nearby Sold Comparables

Contact Agent
Listing Provided By
Baird & Warner
