

618 Lincoln, Monticello, Illinois 61856
Subdivision > Keenan's East Addn
Sorry, we are updating photos, please update this page in 15 minutes
$111,000
|
Sold
|
|
| Status: | Closed |
| Sqft: | 1,728 |
| Cost/Sqft: | $68 |
| Beds: | 3 |
| Baths: | 2 |
| Year Built: | 1871 |
| Property Taxes: | $2,193 |
| Days On Market: | 5448 |
| Lot Size: | 0,00 |
Description
STEP BACK IN TIME WITH THIS CHARMING 3 BEDROOM, 2 BATH, GOTHIC VICTORIAN THAT IS ON THE MONTICELLO HISTORIC PRESERVATION REGISTER. THE ORIGINAL SECTION OF THE HOME FEATURES LONG SLENDER ARCHED WINDOWS AND TALL CEILINGS. THERE IS A NEWER BEDROOM, 2ND BATH AND KNOTTY PINE FAMILYROOM ADDITION. HUGE 2.5 CAR GARAGE AND A 12 X 16 SHED ON A DOUBLE CORNER LOT WITH BEAUTIFUL MATURE TREES AND LANDSCAPING. LARGE FENCED YARD. YOU'LL FALL IN LOVE WITH THIS UNIQUE, ONE OF KIND HOME. LOTS OF SQUARE FOOTAGE FOR THE MONEY. NEAR GRADE SCHOOL AND DOWNTOWN SHOPS AND RESTAURANTS.
Property Specifics
| Single Family | |
| — | |
| Victorian | |
| 1871 | |
| Partial | |
| Aluminum Siding, Brick, Cedar, Vinyl Siding | |
| — | |
| — | |
| No | |
| — |
| Piatt | |
| Keenan's East Addn | |
| — / — | |
| — | |
| Public | |
| Public Sewer | |
| Window/Wall Unit - 1 | |
| Electric, Baseboard | |
| 09450704 | |
| 05005400048900 |
Nearby Schools
| NAME: | DISTRICT: | DISTANCE: | |
|---|---|---|---|
|
Grade School
Monticello |
CUSD | — | |
|
Middle School
Monticello |
CUSD | Not in DB | |
|
High School
Monticello High School |
CUSD | Not in DB | |
Property History
| DATE: | EVENT: | PRICE: | SOURCE: |
|---|---|---|---|
| 15 Feb, 2013 | Sold | $111,000 | MRED MLS |
| 14 Jan, 2013 | Under contract | $117,900 | MRED MLS |
| — | Last price change | $119,900 | MRED MLS |
| 20 Dec, 2011 | Listed for sale | $0 | MRED MLS |
| 17 Oct, 2019 | Sold | $138,000 | MRED MLS |
| 3 Jul, 2019 | Under contract | $138,000 | MRED MLS |
| 1 Jul, 2019 | Listed for sale | $138,000 | MRED MLS |
Sorry, we are updating photos, please update this page in 15 minutes
Room Specifics
All Bedroom Info:
Total Bedrooms: 3
Bedrooms Above Ground: 3
Bedrooms Below Ground: 0
Total Bedrooms: 3
Bedrooms Above Ground: 3
Bedrooms Below Ground: 0
Second Bedroom Info:
Dimensions: —
Location: —Dimensions: —
Floor Type: Carpet
Third Bedroom Info:
Dimensions: —
Location: —Dimensions: —
Floor Type: Carpet
Bathroom Info:
Full Bathrooms: 2
Partial Bathrooms: 0Full Bathrooms: 2
Bathroom Amenities: —
Bathroom in Basement: —
Kitchen Info:
Dimensions: —
Location: —Dimensions: —
Floor Type: Hardwood
Features: Eating Area-Table Space, Pantry-Closet
Living Room Info:
Dimensions: —
Location: —Dimensions: —
Floor Type: Hardwood
Family Room Info:
Dimensions: —
Location: —Dimensions: —
Floor Type: Wood Laminate
Additional Rooms Info:
Rooms: Walk In Closet
Basement: PartialRooms: Walk In Closet
Other Specifics
| 2.5 | |
| — | |
| Garage | |
| — | |
| — | |
| — | |
| Patio, Porch | |
| Fenced Yard | |
| 105X121 | |
| — | |
| — | |
| First Floor Bedroom, Vaulted/Cathedral Ceilings, Skylight(s) | |
| Dishwasher, Dryer, Range, Refrigerator, Washer | |
| Not in DB | |
| Sidewalks | |
| — | |
| — |
Tax History
| Year | Property Taxes |
|---|---|
| 2013 | $2,193 |
| 2019 | $2,144 |
Contact Agent
Nearby Similar Homes
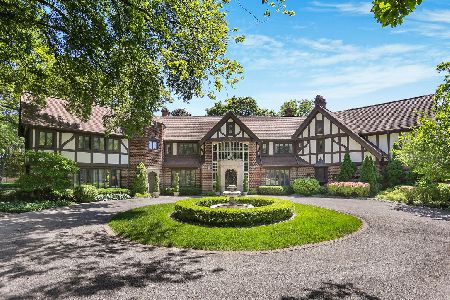
914 Lincoln Street, Monticello, Illinois 61856

For Sale
$296,500
3 beds / 2.0 baths / 1,433 ft2
Single Family / Built: 2021
24
1102 Union Drive, Monticello, Illinois 61856
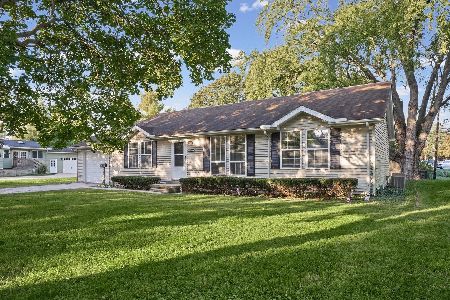
For Sale
$178,500
3 beds / 2.0 baths / 1,353 ft2
Single Family / Built: 1984
24
302 Kipling Drive, Monticello, Illinois 61856

For Sale
$310,000
3 beds / 2.0 baths / 1,777 ft2
Single Family / Built: 1990
28
6 Foxtrot Lane, Monticello, Illinois 61856
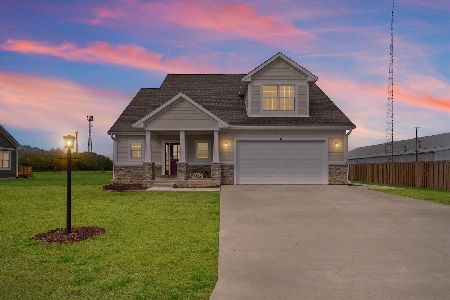
For Sale
$439,500
3 beds / 2.1 baths / 1,997 ft2
Single Family / Built: 2025
365
202 Washington Street, Monticello, Illinois 61856

For Sale
$239,900
3 beds / 1.0 baths / 2,170 ft2
Single Family / Built: —
120
Nearby Sold Comparables
618 Lincoln Street, Monticello, Illinois 61856

Sold
$138,000
3 beds / 2.0 baths / 1,728 ft2
Single Family / Built: 1871
2698
Monticello, Illinois 61856
Sold
$149,900
5 beds / 2.0 baths / 2,570 ft2
Single Family / Built: 999
6439
518 Monticello Street, Monticello, Illinois 61856
Sold
$79,900
1 beds / 1.0 baths / 1,106 ft2
Single Family / Built: —
3163
700 Lincoln, Monticello, Illinois 61856
Sold
$42,000
5 beds / 2.0 baths / 1,904 ft2
Single Family / Built: —
4811
Monticello, Illinois 61856
Sold
$144,900
3 beds / 2.0 baths / 1,650 ft2
Single Family / Built: 1965
7184
Contact Agent
Listing Provided By
Coldwell Banker The R.E. Group
