

621 Clover Drive, Algonquin, Illinois 60102
Sorry, we are updating photos, please update this page in 15 minutes
$315,900
|
Sold
|
|
| Status: | Closed |
| Sqft: | 3,800 |
| Cost/Sqft: | $84 |
| Beds: | 4 |
| Baths: | 5 |
| Year Built: | 2004 |
| Property Taxes: | $13,795 |
| Days On Market: | 3755 |
| Lot Size: | 0,00 |
Description
Great opportunity to purchase this 5 Bedroom, 5 Full Bath , 3 Car Garage with Large Kitchen and Breakfast Nook. First Floor Den or Office. Separate Living Rm And Dining Rm. Full Finished Basement. No Survey. Home is being Sold AS-IS. Buyer responsible for all costs incurred during inspection. Proof of Funds and Copy of Earnest Money with Contract. Purchaser must include REO screening document attached to this listing or it will not be negotiated. Property must be exposed to MLS for 5 days prior to submission to seller.
Property Specifics
| Single Family | |
| — | |
| — | |
| 2004 | |
| Full | |
| Vinyl Siding, Brick, Cedar | |
| — | |
| — | |
| No | |
| — |
| Mc Henry | |
| — | |
| 0 / Not Applicable | |
| None | |
| Public | |
| Public Sewer | |
| Central Air | |
| Natural Gas, Forced Air | |
| 09308191 | |
| 1836177001 |
Property History
| DATE: | EVENT: | PRICE: | SOURCE: |
|---|---|---|---|
| 29 Nov, 2016 | Sold | $315,900 | MRED MLS |
| 5 Oct, 2016 | Under contract | $319,900 | MRED MLS |
| — | Last price change | $349,900 | MRED MLS |
| 4 Aug, 2016 | Listed for sale | $349,900 | MRED MLS |
| 21 Sep, 2020 | Sold | $405,000 | MRED MLS |
| 20 Jul, 2020 | Under contract | $401,900 | MRED MLS |
| — | Last price change | $404,900 | MRED MLS |
| 22 Jan, 2020 | Listed for sale | $475,000 | MRED MLS |
Sorry, we are updating photos, please update this page in 15 minutes
Room Specifics
All Bedroom Info:
Total Bedrooms: 5
Bedrooms Above Ground: 4
Bedrooms Below Ground: 1
Total Bedrooms: 5
Bedrooms Above Ground: 4
Bedrooms Below Ground: 1
Second Bedroom Info:
Dimensions: —
Location: —Dimensions: —
Floor Type: Carpet
Third Bedroom Info:
Dimensions: —
Location: —Dimensions: —
Floor Type: Carpet
Fourth Bedroom Info:
Dimensions: —
Location: —Dimensions: —
Floor Type: Carpet
Bathroom Info:
Full Bathrooms: 5
Partial Bathrooms: 0Full Bathrooms: 5
Bathroom Amenities: —
Bathroom in Basement: 1
Dining Room Info:
Dimensions: —
Location: —Dimensions: —
Floor Type: Carpet
Kitchen Info:
Dimensions: —
Location: —Dimensions: —
Floor Type: Hardwood
Features: Eating Area-Breakfast Bar, Eating Area-Table Space
Living Room Info:
Dimensions: —
Location: —Dimensions: —
Floor Type: Carpet
Family Room Info:
Dimensions: —
Location: —Dimensions: —
Floor Type: Hardwood
Additional Rooms Info:
Rooms: Breakfast Room, Office, Bedroom 5, Recreation Room, Exercise Room
Basement: FullRooms: Breakfast Room, Office, Bedroom 5, Recreation Room, Exercise Room
Other Specifics
| 3 | |
| — | |
| Garage | |
| — | |
| — | |
| — | |
| — | |
| — | |
| 19793 SQ FT | |
| — | |
| Full | |
| — | |
| — | |
| Not in DB | |
| — | |
| — | |
| — |
Tax History
| Year | Property Taxes |
|---|---|
| 2016 | $13,795 |
| 2020 | $13,179 |
Contact Agent
Nearby Similar Homes
601 Bluestem Lane, Algonquin, Illinois 60102

For Sale
$749,900
5 beds / 3.0 baths / 3,248 ft2
Single Family / Built: 2003
24
4050 Bunker Hill Drive, Algonquin, Illinois 60102
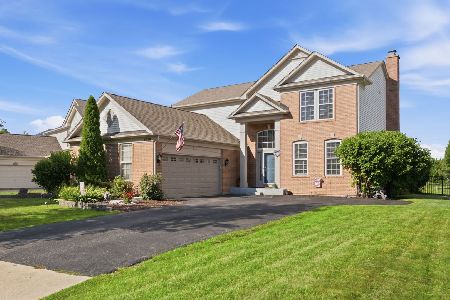
For Sale
$525,000
4 beds / 2.1 baths / 3,511 ft2
Single Family / Built: 1999
89
780 Foxglove Drive, Algonquin, Illinois 60102

For Sale
$799,999
4 beds / 3.1 baths / 4,006 ft2
Single Family / Built: 2002
11
800 Foxglove Drive, Algonquin, Illinois 60102

For Sale
$725,000
3 beds / 3.1 baths / 4,372 ft2
Single Family / Built: 2002
9

4131 Wanderlust Drive, Algonquin, Illinois 60102
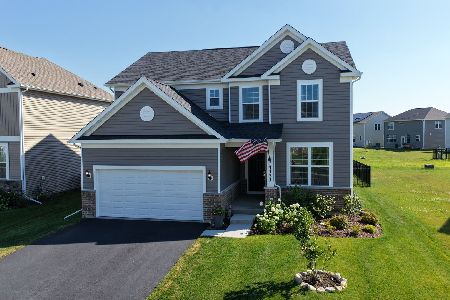
For Sale
$565,000
3 beds / 2.1 baths / 2,523 ft2
Single Family / Built: 2024
11
Nearby Sold Comparables
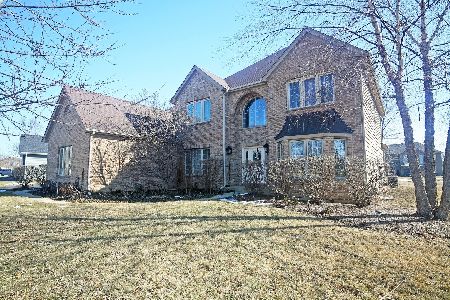
1 Clover Court, Algonquin, Illinois 60102

Sold
$309,900
4 beds / 2.1 baths / 3,000 ft2
Single Family / Built: 2003
2752
Contact Agent
Listing Provided By
Coldwell Banker The Real Estate Group
