

631 Clover Drive, Algonquin, Illinois 60102
Subdivision > Terrace Lakes
Sorry, we are updating photos, please update this page in 15 minutes
$331,000
|
Sold
|
|
| Status: | Closed |
| Sqft: | 2,784 |
| Cost/Sqft: | $122 |
| Beds: | 4 |
| Baths: | 3 |
| Year Built: | 2004 |
| Property Taxes: | $10,060 |
| Days On Market: | 4589 |
| Lot Size: | 0,00 |
Description
GORGEOUS 2-STORY IN SOUGHT AFTER TERRACE LAKES. UPDATED EAT-IN KITCHEN W/GRANITE COUNTERS & SS APPLS. 1ST FLOOR DEN/OFFICE. 2-STORY FAMILY RM W/FLOOR-TO-CEILING BRICK FP. MASTER SUITE BOASTS HUGE WALK-IN CLOSET & LUXURY FULL BATH WITH WHIRLPOOL TUB. FRESHLY PAINTED INSIDE & OUT. FULL BSMT WITH BATH ROUGH-IN. 3-CAR SIDE LOAD GARAGE. BIG BACKYARD WITH PATIO FOR OUTDOOR ENJOYMENT. HUGE LOT-ABOUT 1/3 ACRE. MOVE-IN READY!
Property Specifics
| Single Family | |
| — | |
| — | |
| 2004 | |
| Full | |
| RICHMOND | |
| No | |
| — |
| Mc Henry | |
| Terrace Lakes | |
| 0 / Not Applicable | |
| None | |
| Public | |
| Public Sewer, Sewer-Storm | |
| 08551627 | |
| 1836177002 |
Nearby Schools
| NAME: | DISTRICT: | DISTANCE: | |
|---|---|---|---|
|
Grade School
Mackeben Elementary School |
158 | — | |
|
Middle School
Heineman Middle School |
158 | Not in DB | |
|
High School
Huntley High School |
158 | Not in DB | |
Property History
| DATE: | EVENT: | PRICE: | SOURCE: |
|---|---|---|---|
| 31 Aug, 2012 | Sold | $305,000 | MRED MLS |
| 24 Jul, 2012 | Under contract | $329,999 | MRED MLS |
| 17 Jul, 2012 | Listed for sale | $329,999 | MRED MLS |
| 15 May, 2014 | Sold | $331,000 | MRED MLS |
| 12 Mar, 2014 | Under contract | $339,900 | MRED MLS |
| 6 Mar, 2014 | Listed for sale | $339,900 | MRED MLS |
| 24 Jan, 2019 | Sold | $393,000 | MRED MLS |
| 25 Nov, 2018 | Under contract | $399,999 | MRED MLS |
| — | Last price change | $409,900 | MRED MLS |
| 1 Oct, 2018 | Listed for sale | $419,900 | MRED MLS |
Sorry, we are updating photos, please update this page in 15 minutes
Room Specifics
All Bedroom Info:
Total Bedrooms: 4
Bedrooms Above Ground: 4
Bedrooms Below Ground: 0
Total Bedrooms: 4
Bedrooms Above Ground: 4
Bedrooms Below Ground: 0
Second Bedroom Info:
Dimensions: —
Location: —Dimensions: —
Floor Type: Carpet
Third Bedroom Info:
Dimensions: —
Location: —Dimensions: —
Floor Type: Carpet
Fourth Bedroom Info:
Dimensions: —
Location: —Dimensions: —
Floor Type: Carpet
Bathroom Info:
Full Bathrooms: 3
Partial Bathrooms: 1Full Bathrooms: 3
Bathroom Amenities: Whirlpool,Separate Shower,Double Sink
Bathroom in Basement: 0
Additional Rooms Info:
Rooms: Den
Basement: FullRooms: Den
Basement Description: Unfinished
Other Specifics
| 3 | |
| Concrete Perimeter | |
| — | |
| Patio, Above Ground Pool | |
| — | |
| 115 X 187 | |
| — | |
| Full | |
| Vaulted/Cathedral Ceilings, Hardwood Floors, First Floor Laundry | |
| Range, Microwave, Dishwasher, Refrigerator, Disposal, Stainless Steel Appliance(s) | |
| Not in DB | |
| Sidewalks, Street Lights, Street Paved | |
| — | |
| — | |
| Gas Log |
Tax History
| Year | Property Taxes |
|---|---|
| 2012 | $8,596 |
| 2014 | $10,060 |
| 2019 | $10,567 |
Contact Agent
Nearby Similar Homes
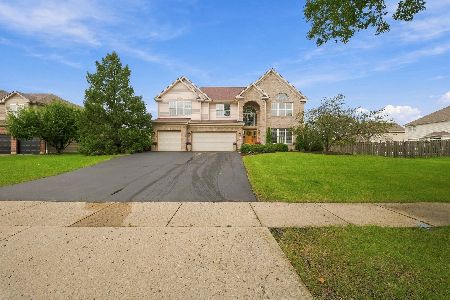
651 Clover Drive, Algonquin, Illinois 60102
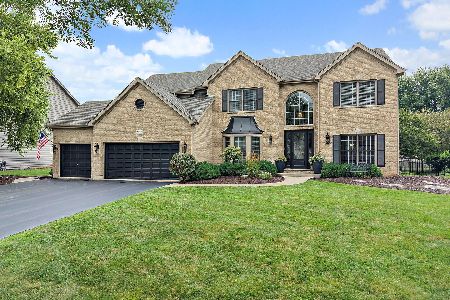
For Sale
$725,000
5 beds / 4.1 baths / 5,159 ft2
Single Family / Built: 2004
64
4050 Bunker Hill Drive, Algonquin, Illinois 60102
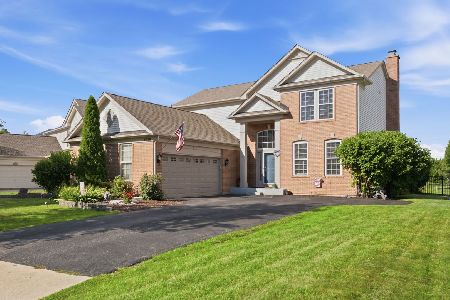
For Sale
$537,000
4 beds / 2.1 baths / 3,511 ft2
Single Family / Built: 1999
41
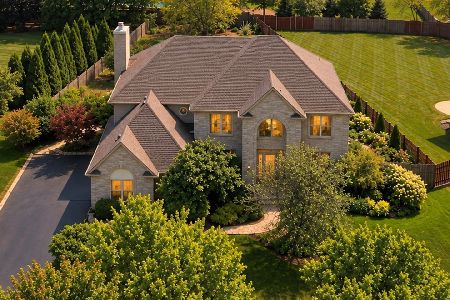
4291 Wanderlust Drive, Algonquin, Illinois 60102
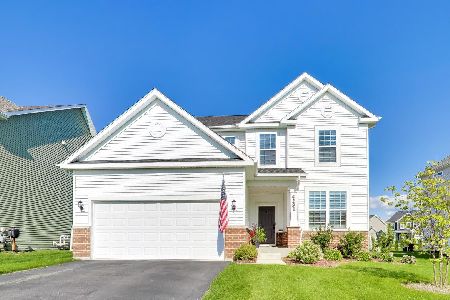
For Sale
$599,000
3 beds / 3.1 baths / 2,511 ft2
Single Family / Built: 2024
39
4131 Wanderlust Drive, Algonquin, Illinois 60102
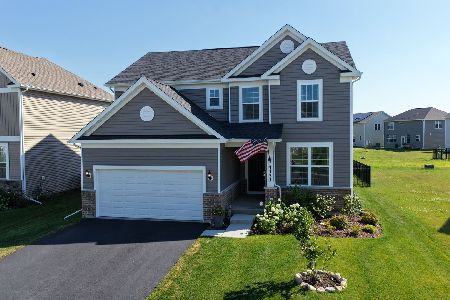
For Sale
$585,000
3 beds / 2.1 baths / 2,523 ft2
Single Family / Built: 2024
74
Nearby Sold Comparables
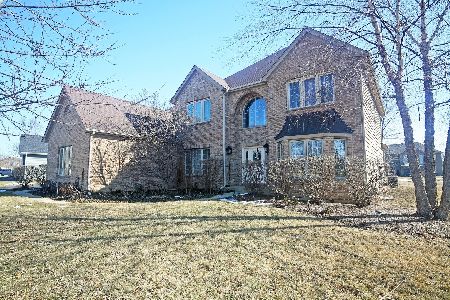
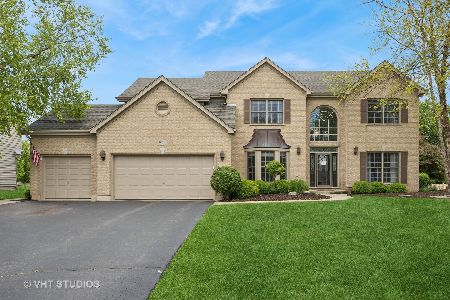
621 Clover Drive, Algonquin, Illinois 60102

Sold
$319,900
4 beds / 5.0 baths / 3,800 ft2
Single Family / Built: 2004
3707
Contact Agent
Listing Provided By
RE/MAX Suburban
