

622 Yorkshire Drive, Dekalb, Illinois 60115
Subdivision > Kensington Pointe
Sorry, we are updating photos, please update this page in 15 minutes
$252,000
|
Sold
|
|
| Status: | Closed |
| Sqft: | 0 |
| Cost/Sqft: | — |
| Beds: | 4 |
| Baths: | 3 |
| Year Built: | 2003 |
| Property Taxes: | $5,203 |
| Days On Market: | 7285 |
| Lot Size: | 0,00 |
Description
4-5 BR shows like a MODEL! HW flrs thru foyer, hall, dining, kitch. Oak cabs w/crown mldg, bay window. Formal living rm w/open staircase & dbl windows. Lovely Fam rm w/gas fplc & dbl french drs to formal dining. Mstr BR Suite w/whpl tub, dbl sink van & sep shower. FINISHED BSMNT w/add'l Fam Rm, 5th BR, computer area & storage! New 6' Privacy fence & patio. Near park & rec path, I-88 access & shopping. QUALITY HOME!
Property Specifics
| Single Family | |
| — | |
| — | |
| 2003 | |
| Full | |
| Aluminum/Vinyl/Steel Siding, Brick | |
| — | |
| — | |
| No | |
| 0 |
| De Kalb | |
| Kensington Pointe | |
| 120 / Annual | |
| None | |
| Public | |
| Public Sewer | |
| Central Air | |
| Natural Gas, Forced Air | |
| 06350842 | |
| 0822327012 |
Property History
| DATE: | EVENT: | PRICE: | SOURCE: |
|---|---|---|---|
| 16 Feb, 2007 | Sold | $252,000 | MRED MLS |
| 8 Dec, 2006 | Under contract | $259,900 | MRED MLS |
| 30 Nov, 2006 | Listed for sale | $259,900 | MRED MLS |
| 13 Jul, 2018 | Sold | $201,900 | MRED MLS |
| 17 Jun, 2018 | Under contract | $199,900 | MRED MLS |
| 15 Jun, 2018 | Listed for sale | $199,900 | MRED MLS |
Sorry, we are updating photos, please update this page in 15 minutes
Room Specifics
All Bedroom Info:
Total Bedrooms: 5
Bedrooms Above Ground: 4
Bedrooms Below Ground: 1
Total Bedrooms: 5
Bedrooms Above Ground: 4
Bedrooms Below Ground: 1
Second Bedroom Info:
Dimensions: —
Location: —Dimensions: —
Floor Type: Carpet
Third Bedroom Info:
Dimensions: —
Location: —Dimensions: —
Floor Type: Carpet
Fourth Bedroom Info:
Dimensions: —
Location: —Dimensions: —
Floor Type: Carpet
Bathroom Info:
Full Bathrooms: 3
Partial Bathrooms: 1Full Bathrooms: 3
Bathroom Amenities: Whirlpool, Separate Shower, Double Sink
Bathroom in Basement: 0
Dining Room Info:
Dimensions: —
Location: —Dimensions: —
Floor Type: Hardwood
Kitchen Info:
Dimensions: —
Location: —Dimensions: —
Floor Type: Hardwood
Features: Eating Area-Table Space, Pantry-Closet
Living Room Info:
Dimensions: —
Location: —Dimensions: —
Floor Type: Carpet
Family Room Info:
Dimensions: —
Location: —Dimensions: —
Floor Type: Carpet
Additional Rooms Info:
Rooms: Bedroom 5, Den, Foyer, Gallery, Storage
Basement: FullRooms: Bedroom 5, Den, Foyer, Gallery, Storage
Other Specifics
| 2 | |
| — | |
| Garage | |
| — | |
| — | |
| — | |
| Patio | |
| Fenced Yard | |
| 48X41X126X53X126 | |
| — | |
| Full | |
| — | |
| Range, Microwave, Dishwasher, Disposal | |
| Not in DB | |
| Sidewalks, Street Lights, Street Paved | |
| — | |
| Gas Log |
Tax History
| Year | Property Taxes |
|---|---|
| 2007 | $5,203 |
| 2018 | $6,694 |
Contact Agent
Nearby Similar Homes
597 Turnbury Court, Dekalb, Illinois 60115
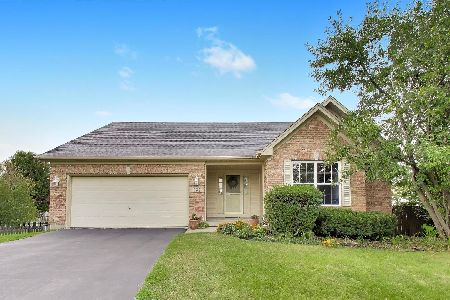
For Sale
$349,900
3 beds / 3.0 baths / 1,301 ft2
Single Family / Built: 2000
51
752 Kensington Boulevard, Dekalb, Illinois 60115
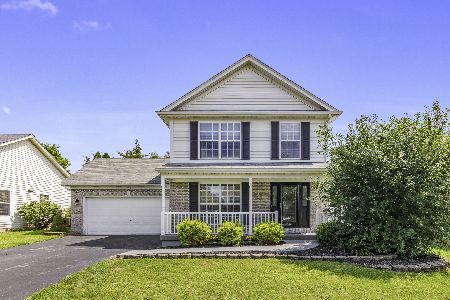
For Sale
$365,000
3 beds / 3.1 baths / 1,584 ft2
Single Family / Built: 2002
79
607 Leonard Avenue, Dekalb, Illinois 60115

For Sale
$229,000
4 beds / 2.0 baths / 1,505 ft2
Single Family / Built: —
61
1003 Susan Court, Dekalb, Illinois 60115
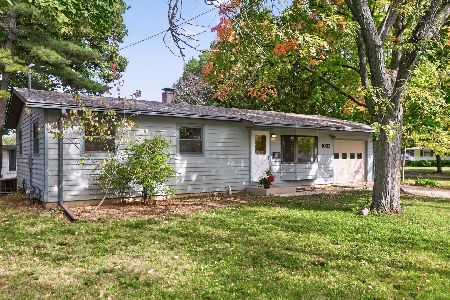
For Sale
$219,900
3 beds / 1.0 baths / 960 ft2
Single Family / Built: 1964
25
Nearby Sold Comparables
622 Yorkshire Drive, Dekalb, Illinois 60115

Sold
$199,900
4 beds / 2.1 baths / 1,854 ft2
Single Family / Built: 2003
3070
639 Wood Street, Dekalb, Illinois 60115

Sold
$339,000
3 beds / 3.0 baths / 1,358 ft2
Single Family / Built: 2004
631
613 Yorkshire Drive, Dekalb, Illinois 60115
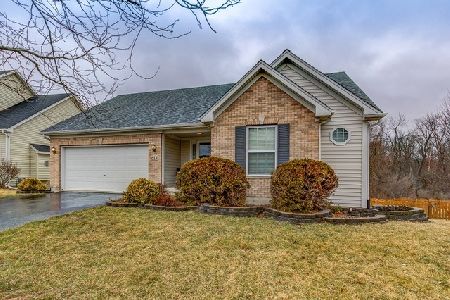
Sold
$199,900
3 beds / 2.0 baths / 1,282 ft2
Single Family / Built: 2004
2776
650 Yorkshire Drive, Dekalb, Illinois 60115

Sold
$284,500
3 beds / 2.1 baths / 2,048 ft2
Single Family / Built: 2003
1543
Contact Agent
Listing Provided By
Weichert REALTORS Signature Professionals
