

623 Gaslight Drive, Algonquin, Illinois 60102


$290,000
|
Sold
|
|
| Status: | Closed |
| Sqft: | 0 |
| Cost/Sqft: | — |
| Beds: | 3 |
| Baths: | 3 |
| Year Built: | 1974 |
| Property Taxes: | $6,583 |
| Days On Market: | 2375 |
| Lot Size: | 0,47 |
Description
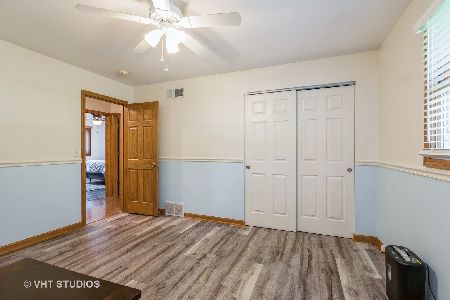
Welcome to the Gaslight South sub division! This solid updated Ranch sits on an impressive half acre. You will fall in love with this well maintained 4 bedroom home. The beautiful chefs kitchen is perfect for entertaining w/custom cabinetry, concrete countertops, and newer SS appliances. Just off the kitchen is the perfect area for a large dinning table. The cozy family room is complete with a brick backlash fireplace. Hardwood floors throughout, 3 bedrooms and 2 full bathrooms complete the first floor. Basement boasts an updated full bathroom, a second kitchen just off a large recreation room. No shortage of storage anywhere on the property. Roof (2018) Furnace/AC (2015). Large tool shed that dubs as a second garage sits adjacent to the perfect backyard. This home awaits you !!
Property Specifics
| Single Family | |
| — | |
| Ranch | |
| 1974 | |
| Full | |
| Brick, Cedar | |
| Asphalt | |
| RANCH | |
| No | |
| 0.47 |
| Kane | |
| — | |
| 0 / Not Applicable | |
| None | |
| Public | |
| Public Sewer | |
| Central Air, None | |
| Natural Gas, Forced Air | |
| 10715720 | |
| 0304227010 |
Property History
| DATE: | EVENT: | PRICE: | SOURCE: |
|---|---|---|---|
| 10 Nov, 2011 | Sold | $172,500 | MRED MLS |
| 17 Oct, 2011 | Under contract | $200,000 | MRED MLS |
| 10 Aug, 2011 | Listed for sale | $200,000 | MRED MLS |
| 10 Aug, 2020 | Sold | $290,000 | MRED MLS |
| 18 Jun, 2020 | Under contract | $294,999 | MRED MLS |
| 15 May, 2020 | Listed for sale | $294,999 | MRED MLS |


Room Specifics
Total Bedrooms: 4
Bedrooms Above Ground: 3
Bedrooms Below Ground: 1
Dimensions: —
Floor Type: Hardwood
Dimensions: —
Floor Type: Hardwood
Full Bathrooms: 3
Bathroom Amenities: Soaking Tub
Bathroom in Basement: 1
Dimensions: —
Floor Type: Other
Dimensions: —
Floor Type: Porcelain Tile
Features: Eating Area-Table Space
Dimensions: —
Floor Type: Hardwood
Rooms: Kitchen, Recreation Room
Other Specifics
| 2.1 | |
| Concrete Perimeter | |
| Garage | |
| — | |
| — | |
| — | |
| Patio | |
| Fenced Yard, Wooded | |
| 105X200 | |
| — | |
| Full | |
| Hardwood Floors | |
| Range, Microwave, Dishwasher, Refrigerator, Disposal, Stainless Steel Appliance(s), Range Hood | |
| Not in DB | |
| — | |
| — | |
| Wood Burning, Attached Fireplace Doors/Screen, Gas Starter |
Tax History
| Year | Property Taxes |
|---|---|
| 2011 | $6,014 |
| 2020 | $6,583 |
Contact Agent
Nearby Similar Homes



Nearby Sold Comparables


Contact Agent
Listing Provided By
@properties
