

638 Gaslight Drive, Algonquin, Illinois 60102
Subdivision > Gaslight
Sorry, we are updating photos, please update this page in 15 minutes
$228,500
|
Sold
|
|
| Status: | Closed |
| Sqft: | 1,708 |
| Cost/Sqft: | $137 |
| Beds: | 3 |
| Baths: | 2 |
| Year Built: | 1974 |
| Property Taxes: | $6,909 |
| Days On Market: | 5171 |
| Lot Size: | 0,51 |
Description
This Spacious Ranch is Tastefully Updated With Hardwood Floors and Large Kitchen With Classic Oak Cabinetry. Sunny Living Room Offers fireplace & picture window. Private Master Suite W/ Bath Leads to Sun Room With Private Views of the Wooded Half Acre Yard. Full Finished Basement W/ Large Rec Room & Work Room +Tons of Storage. This home is much larger than it looks- and the setting is great! Move in ready!
Property Specifics
| Single Family | |
| — | |
| Ranch | |
| 1974 | |
| Full | |
| — | |
| No | |
| 0.51 |
| Kane | |
| Gaslight | |
| 0 / Not Applicable | |
| None | |
| Public | |
| Public Sewer | |
| 08128080 | |
| 0304228008 |
Nearby Schools
| NAME: | DISTRICT: | DISTANCE: | |
|---|---|---|---|
|
Grade School
Neubert Elementary School |
300 | — | |
|
Middle School
Westfield Community School |
300 | Not in DB | |
|
High School
H D Jacobs High School |
300 | Not in DB | |
Property History
| DATE: | EVENT: | PRICE: | SOURCE: |
|---|---|---|---|
| 28 Sep, 2012 | Sold | $228,500 | MRED MLS |
| 23 Aug, 2012 | Under contract | $233,900 | MRED MLS |
| — | Last price change | $247,400 | MRED MLS |
| 1 Aug, 2012 | Listed for sale | $247,400 | MRED MLS |
Sorry, we are updating photos, please update this page in 15 minutes
Room Specifics
All Bedroom Info:
Total Bedrooms: 3
Bedrooms Above Ground: 3
Bedrooms Below Ground: 0
Total Bedrooms: 3
Bedrooms Above Ground: 3
Bedrooms Below Ground: 0
Second Bedroom Info:
Dimensions: —
Location: —Dimensions: —
Floor Type: Carpet
Third Bedroom Info:
Dimensions: —
Location: —Dimensions: —
Floor Type: Carpet
Bathroom Info:
Full Bathrooms: 2
Partial Bathrooms: 0Full Bathrooms: 2
Bathroom Amenities: —
Bathroom in Basement: 0
Additional Rooms Info:
Rooms: Eating Area,Foyer,Recreation Room,Storage,Sun Room,Workshop
Basement: FullRooms: Eating Area,Foyer,Recreation Room,Storage,Sun Room,Workshop
Basement Description: Finished
Other Specifics
| 2 | |
| Concrete Perimeter | |
| Asphalt | |
| Deck, Porch Screened | |
| Wooded | |
| 217X100 | |
| — | |
| Full | |
| Hardwood Floors, First Floor Bedroom, First Floor Full Bath | |
| Range, Microwave, Dishwasher, Refrigerator, Washer, Dryer | |
| Not in DB | |
| Street Lights, Street Paved | |
| — | |
| — | |
| Gas Log, Gas Starter, Heatilator |
Tax History
| Year | Property Taxes |
|---|---|
| 2012 | $6,909 |
Contact Agent
Nearby Similar Homes
1334 Hillside View, Algonquin, Illinois 60102
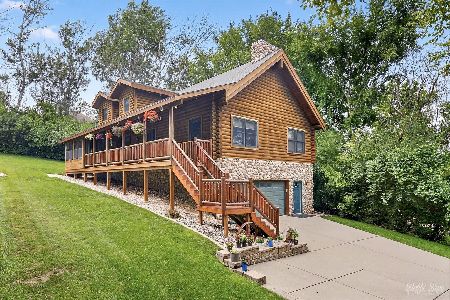
For Sale
$479,900
3 beds / 2.2 baths / 3,728 ft2
Single Family / Built: 2007
49
1141 Glenmont Street, Algonquin, Illinois 60102
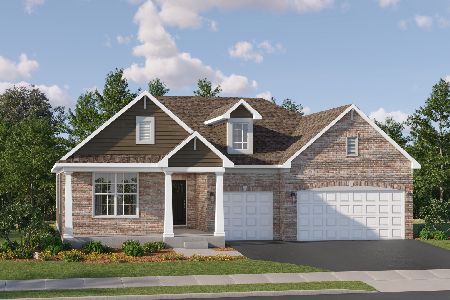
For Sale
$659,585
3 beds / 2.1 baths / 2,416 ft2
Single Family / Built: 2026
245
103 Beach Drive, Algonquin, Illinois 60102
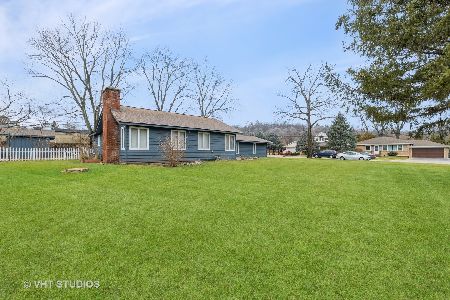
For Sale
$319,900
3 beds / 2.0 baths / 1,595 ft2
Single Family / Built: 1921
1351
1090 Glenmont Street, Algonquin, Illinois 60102
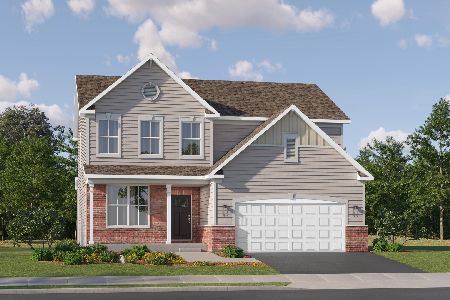
For Sale
$640,665
3 beds / 2.1 baths / 2,292 ft2
Single Family / Built: 2025
346
1020 Glenmont Street, Algonquin, Illinois 60102
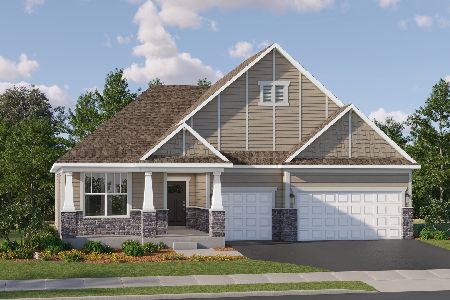
For Sale
$620,090
3 beds / 2.1 baths / 2,515 ft2
Single Family / Built: 2025
308
1000 Glenmont Street, Algonquin, Illinois 60102
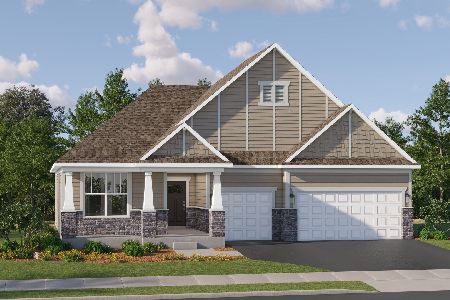
For Sale
$627,590
3 beds / 2.1 baths / 2,515 ft2
Single Family / Built: 2025
251
Nearby Sold Comparables
640 Gaslight Drive, Algonquin, Illinois 60102

Sold
$269,900
3 beds / 2.0 baths / 2,000 ft2
Single Family / Built: 1974
2664

623 Gaslight Drive, Algonquin, Illinois 60102

Sold
$294,999
3 beds / 3.0 baths / 0 ft2
Single Family / Built: 1974
2327
Contact Agent
Listing Provided By
RE/MAX Unlimited Northwest
