

624 Kresswood Drive, Mchenry, Illinois 60050
Sorry, we are updating photos, please update this page in 15 minutes
$195,000
|
Sold
|
|
| Status: | Closed |
| Sqft: | 1,709 |
| Cost/Sqft: | $114 |
| Beds: | 3 |
| Baths: | 3 |
| Year Built: | 2004 |
| Property Taxes: | $4,807 |
| Days On Market: | 3113 |
| Lot Size: | 0,00 |
Description
You're going to love this wide open floor plan. It is so bright with skylights and sunny exposures. The living room has a wood burning fireplace and door that walks out to the brand new deck. Beautifully appointed kitchen with ceramic tile, all stainlesss appliances artsy backsplash and planning desk. The master bedroom is spacious and has custom built-ins that offer great organization! The master bath has a double vanity, separate shower and tub. Entertaining is easy in the finished lower level recreation room. There is a half bath and the built in custom bar has a fridge. Quiet neighborhood that is close to schools, Centegra Hospital and Prairie Trail Bike Path.
Property Specifics
| Condos/Townhomes | |
| 2 | |
| — | |
| 2004 | |
| Full | |
| — | |
| No | |
| — |
| Mc Henry | |
| — | |
| 187 / Monthly | |
| Insurance,Exterior Maintenance,Lawn Care,Snow Removal | |
| Public | |
| Public Sewer | |
| 09887947 | |
| 1403155020 |
Nearby Schools
| NAME: | DISTRICT: | DISTANCE: | |
|---|---|---|---|
|
Grade School
Riverwood Elementary School |
15 | — | |
|
Middle School
Parkland Middle School |
15 | Not in DB | |
|
High School
Mchenry High School-west Campus |
156 | Not in DB | |
Property History
| DATE: | EVENT: | PRICE: | SOURCE: |
|---|---|---|---|
| 20 Apr, 2018 | Sold | $195,000 | MRED MLS |
| 20 Mar, 2018 | Under contract | $195,000 | MRED MLS |
| 18 Mar, 2018 | Listed for sale | $195,000 | MRED MLS |
| 18 Sep, 2026 | Sold | $280,000 | MRED MLS |
| 21 Aug, 2026 | Under contract | $279,000 | MRED MLS |
| 19 Aug, 2026 | Listed for sale | $279,000 | MRED MLS |
Sorry, we are updating photos, please update this page in 15 minutes
Room Specifics
All Bedroom Info:
Total Bedrooms: 3
Bedrooms Above Ground: 3
Bedrooms Below Ground: 0
Total Bedrooms: 3
Bedrooms Above Ground: 3
Bedrooms Below Ground: 0
Second Bedroom Info:
Dimensions: —
Location: —Dimensions: —
Floor Type: Carpet
Third Bedroom Info:
Dimensions: —
Location: —Dimensions: —
Floor Type: Carpet
Bathroom Info:
Full Bathrooms: 3
Partial Bathrooms: 1Full Bathrooms: 3
Bathroom Amenities: Separate Shower
Bathroom in Basement: 1
Additional Rooms Info:
Rooms: Recreation Room
Basement: FullRooms: Recreation Room
Basement Description: Finished
Other Specifics
| 2 | |
| Concrete Perimeter | |
| Asphalt | |
| Deck | |
| Common Grounds | |
| COMMON GROUNDS | |
| — | |
| Full | |
| Vaulted/Cathedral Ceilings, Skylight(s), Second Floor Laundry, Laundry Hook-Up in Unit, Storage | |
| Range, Microwave, Dishwasher, Refrigerator, Washer, Dryer, Stainless Steel Appliance(s) | |
| Not in DB | |
| — | |
| — | |
| Park | |
| Wood Burning, Gas Starter |
Tax History
| Year | Property Taxes |
|---|---|
| 2018 | $4,807 |
| 2026 | $6,006 |
Contact Agent
Nearby Similar Homes
510 Kresswood Drive, Mchenry, Illinois 60050
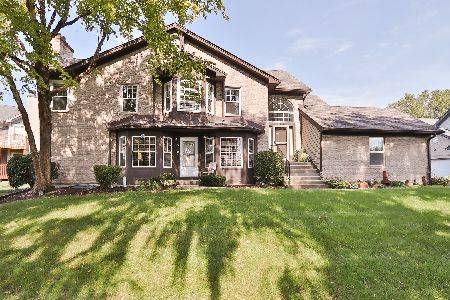
For Sale
$269,900
2 beds / 2.0 baths / 1,449 ft2
Condos/Townhomes / Built: 2001
24
912 Baltimore Street, Mchenry, Illinois 60050
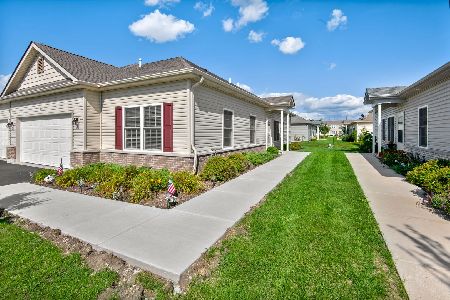
For Sale
$305,000
2 beds / 2.0 baths / 1,376 ft2
Condos/Townhomes / Built: 2022
32
4408 Shamrock Lane, Mchenry, Illinois 60050
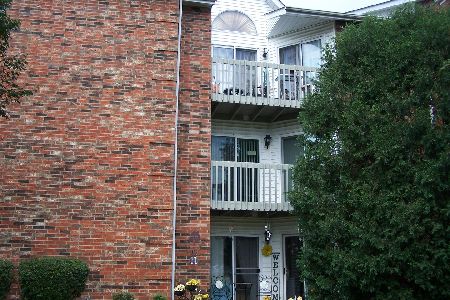
For Sale
$139,900
1 beds / 1.0 baths / 650 ft2
Condos/Townhomes / Built: 1991
3
4404 Shamrock Lane, Mchenry, Illinois 60050
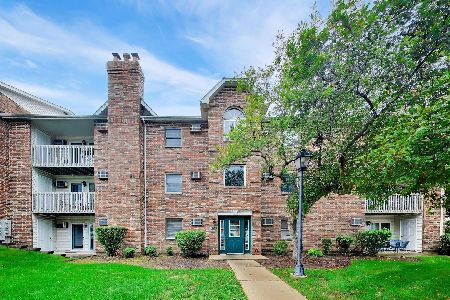
For Sale
$185,000
2 beds / 2.0 baths / 0 ft2
Condos/Townhomes / Built: 1993
11
Nearby Sold Comparables
618 Kresswood Drive, Mchenry, Illinois 60050

Sold
$145,000
3 beds / 2.1 baths / 1,850 ft2
Condos/Townhomes / Built: 2004
6055
618 Kresswood Drive, Mchenry, Illinois 60050
Sold
$179,900
3 beds / 2.1 baths / 1,850 ft2
Condos/Townhomes / Built: 2004
3078
620 Kresswood Drive, Mchenry, Illinois 60050
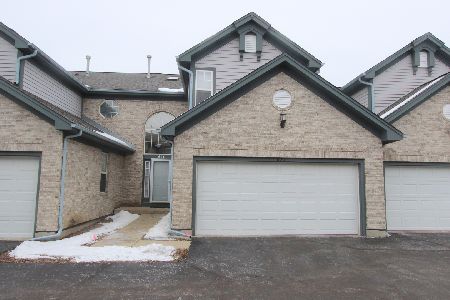
Sold
$190,000
2 beds / 2.1 baths / 1,630 ft2
Condos/Townhomes / Built: 2005
2069
622 Kresswood Drive, Mchenry, Illinois 60050
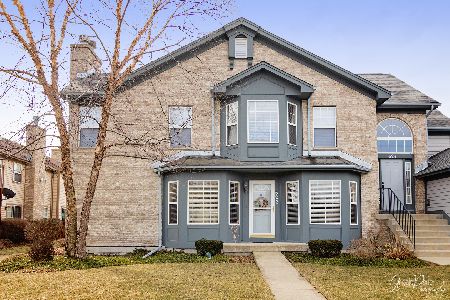
Sold
$164,900
2 beds / 2.0 baths / 1,449 ft2
Condos/Townhomes / Built: 2004
2374
624 Kresswood Drive, Mchenry, Illinois 60050
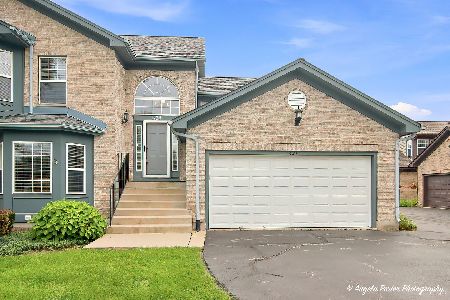
Sold
$279,000
3 beds / 2.1 baths / 1,616 ft2
Condos/Townhomes / Built: 2004
37
616 Kresswood Drive, Mchenry, Illinois 60050
Sold
$174,900
3 beds / 2.2 baths / 1,850 ft2
Condos/Townhomes / Built: 2004
3753
Contact Agent
Listing Provided By
Baird & Warner
