

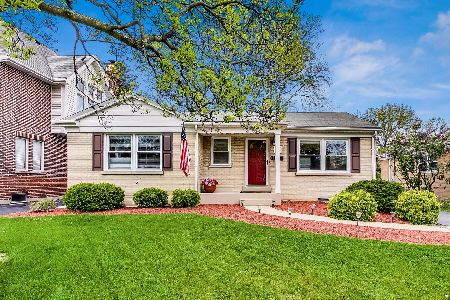
626 Beverly Lane, Arlington Heights, Illinois 60004


$450,000
|
Sold
|
|
| Status: | Closed |
| Sqft: | 1,707 |
| Cost/Sqft: | $264 |
| Beds: | 4 |
| Baths: | 2 |
| Year Built: | 1966 |
| Property Taxes: | $7,185 |
| Days On Market: | 1609 |
| Lot Size: | 0,25 |
Description
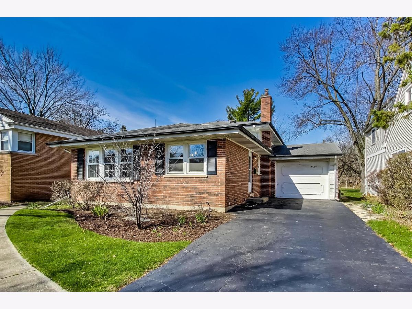
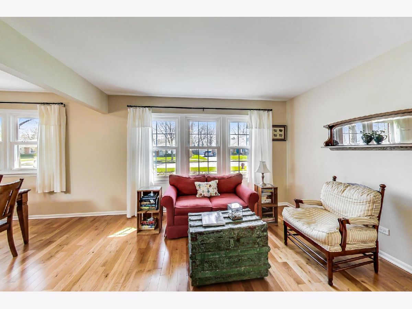
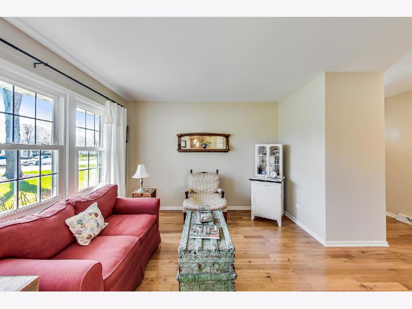
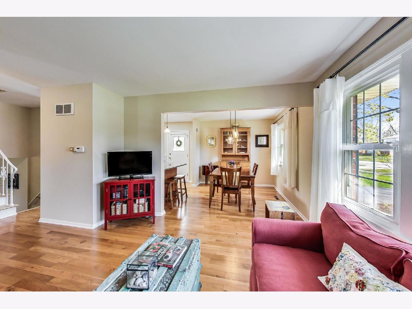
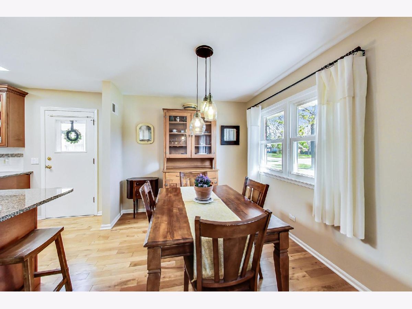
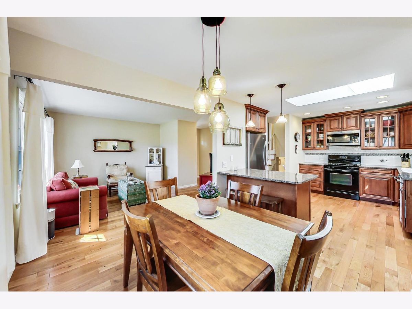
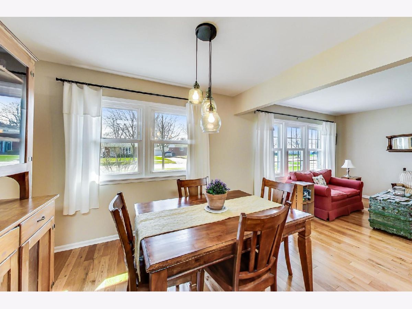
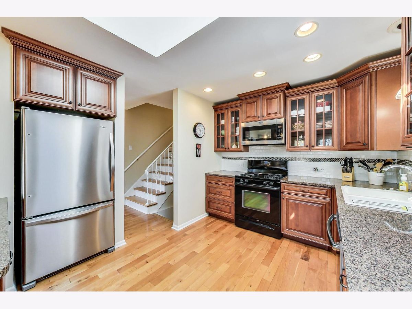
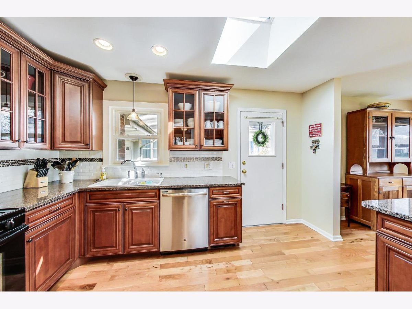
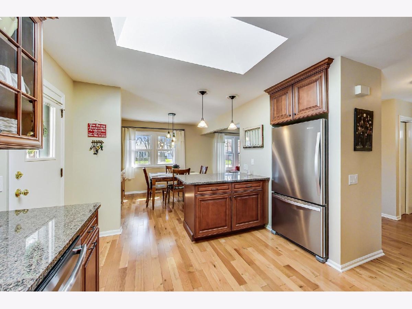
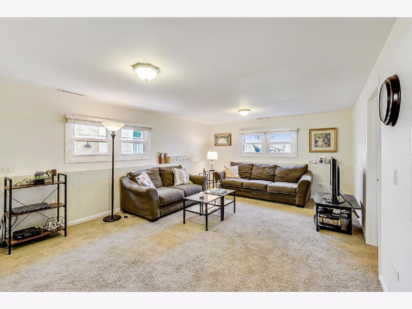
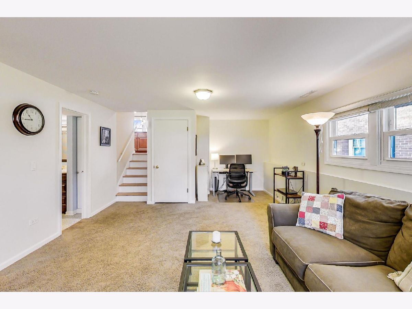
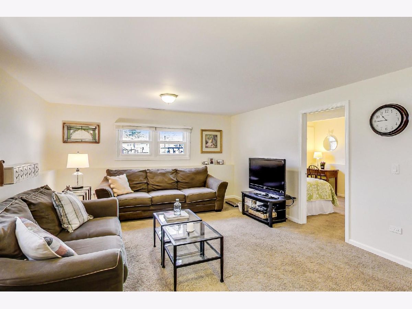
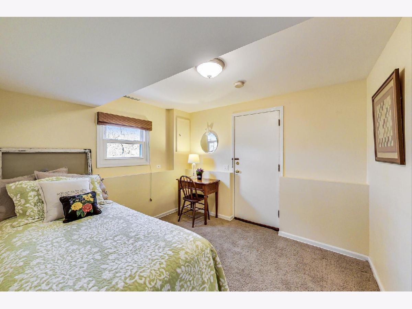
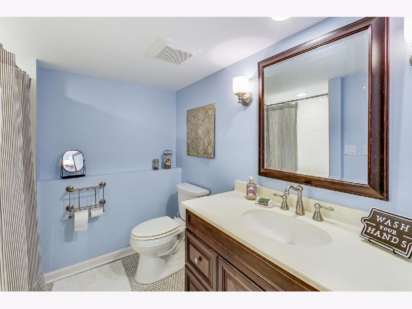
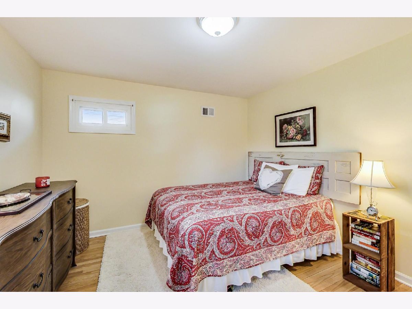
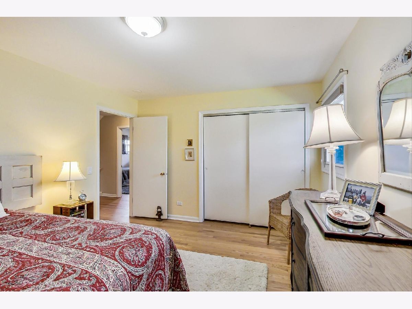
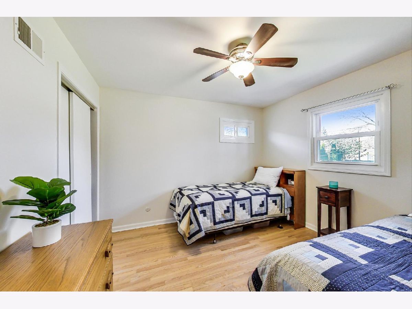
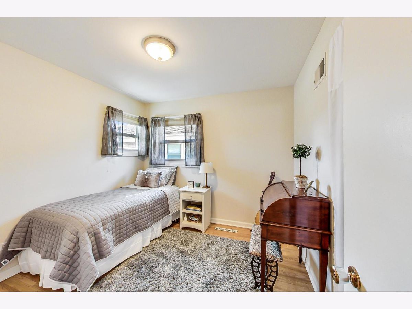
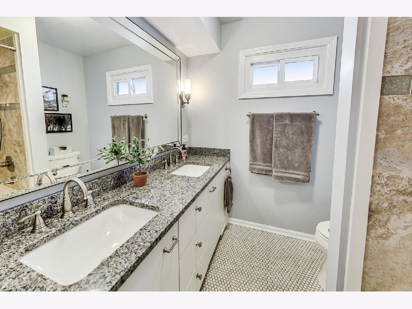
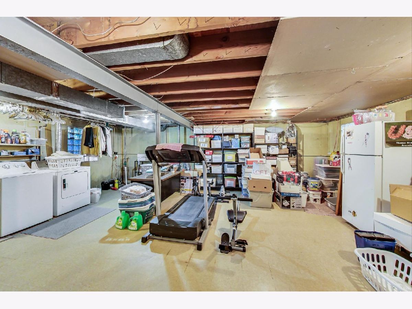
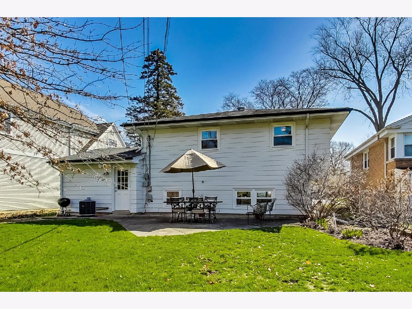
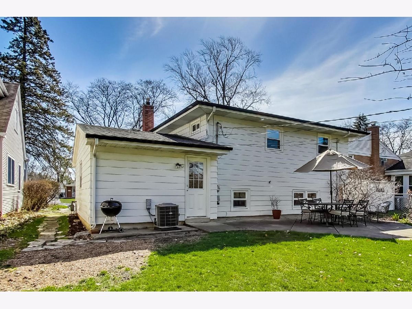
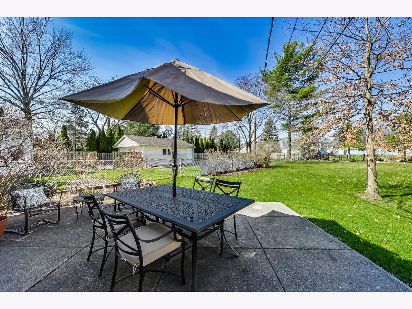
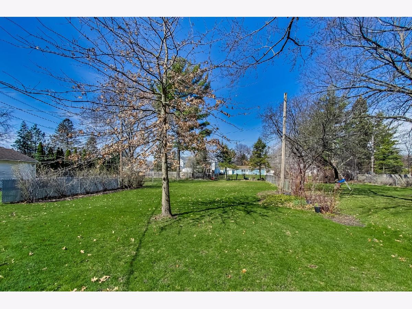
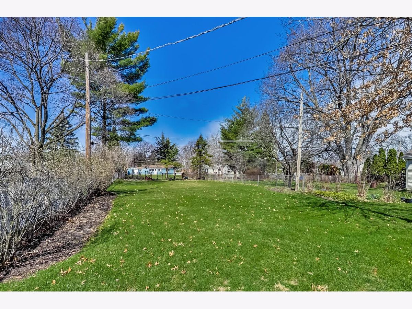
Remarkably updated 4 bed, 2 bath split level in highly sought-after Arlington Heights location! Walk to it all location- TOP RANKED Olive Elementary School and Thomas Middle School, downtown Arlington Heights, library, the Metra, the NEW Arlington Ridge Center (ARC), pools, multiple parks, shopping, restaurants and more! Step inside to gleaming hardwood floors throughout the main and upper levels. Beautiful, open concept kitchen is drenched in natural sunlight from the skylight with a gourmet kitchen island to optimize storage and seating. Admire crisp cabinetry with complimentary granite countertops, and newer stainless steel appliances. Spacious 3 bedrooms upstairs, and additional bedroom off the lower level living space that can double as an office or flex room. Newer water heater (2018), Furnace (2017), AC (2016), updated bathrooms and the list goes on! Sub basement offers tons of storage options, or the perfect spot to set up your favorite hobby. Impressive backyard with patio expands to plenty of lush, green space to run around! Endless opportunities to add a 3 seasons room, in ground pool or additional garage! You don't want to miss this one! Welcome Home!
Property Specifics
| Single Family | |
| — | |
| — | |
| 1966 | |
| — | |
| — | |
| No | |
| 0.25 |
| Cook | |
| — | |
| — / Not Applicable | |
| — | |
| — | |
| — | |
| 11370607 | |
| 03292080290000 |
Nearby Schools
| NAME: | DISTRICT: | DISTANCE: | |
|---|---|---|---|
|
Grade School
Olive-mary Stitt School |
25 | — | |
|
Middle School
Thomas Middle School |
25 | Not in DB | |
|
High School
John Hersey High School |
214 | Not in DB | |
Property History
| DATE: | EVENT: | PRICE: | SOURCE: |
|---|---|---|---|
| 7 Jun, 2022 | Sold | $450,000 | MRED MLS |
| 17 Apr, 2022 | Under contract | $450,000 | MRED MLS |
| 14 Apr, 2022 | Listed for sale | $450,000 | MRED MLS |
Room Specifics
Total Bedrooms: 4
Bedrooms Above Ground: 4
Bedrooms Below Ground: 0
Dimensions: —
Floor Type: —
Dimensions: —
Floor Type: —
Dimensions: —
Floor Type: —
Full Bathrooms: 2
Bathroom Amenities: Double Sink
Bathroom in Basement: 0
Rooms: —
Basement Description: Finished
Other Specifics
| 1 | |
| — | |
| Asphalt | |
| — | |
| — | |
| 50X213 | |
| Finished,Unfinished | |
| — | |
| — | |
| — | |
| Not in DB | |
| — | |
| — | |
| — | |
| — |
Tax History
| Year | Property Taxes |
|---|---|
| 2022 | $7,185 |
Contact Agent
Nearby Similar Homes
Nearby Sold Comparables

Contact Agent
Listing Provided By
@properties Christie's International Real Estate
