

628 Albion Lane, Mount Prospect, Illinois 60056
Subdivision > Prospect Meadows
Sorry, we are updating photos, please update this page in 15 minutes
$313,000
|
Sold
|
|
| Status: | Closed |
| Sqft: | 1,232 |
| Cost/Sqft: | $272 |
| Beds: | 3 |
| Baths: | 2 |
| Year Built: | 1958 |
| Property Taxes: | $4,083 |
| Days On Market: | 6828 |
| Lot Size: | 0,23 |
Description
SPACIOUS RANCH LOCATED ON LARGE CORNER LOT WITH MATURE TREES, SHRUBS, & PERENIALS. LIVING ROOM HAS BRICK FIREPLACE, LOTS OF WINDOWS, CEILING BEAMS, AND DINING AREA. UPDATED KITCHEN HAS OAK CABINETS, NEWER APPLIANCES, & COZY BREAKFAST AREA. ALL BEDROOMS HAVE NEWER CARPETING WITH HARDWOOD UNDERNEATH AND CEILING FANS. FINISHED BASEMENT OFFERS FAMILY ROOM, WET BAR, CEDAR CLOSET, WORKBENCH AREA, BOOKCASES, & STORAGE
Property Specifics
| Single Family | |
| — | |
| Ranch | |
| 1958 | |
| Full | |
| Brick, Cedar | |
| — | |
| RANCH | |
| No | |
| 0.23 |
| Cook | |
| Prospect Meadows | |
| 0 / Not Applicable | |
| None | |
| Lake Michigan | |
| Public Sewer | |
| Central Air | |
| Natural Gas, Forced Air | |
| 06802810 | |
| 03273100080000 |
Nearby Schools
| NAME: | DISTRICT: | DISTANCE: | |
|---|---|---|---|
|
Grade School
Windsor Elementary School |
25 | — | |
|
Middle School
South Middle School |
25 | Not in DB | |
|
High School
Prospect High School |
214 | Not in DB | |
Property History
| DATE: | EVENT: | PRICE: | SOURCE: |
|---|---|---|---|
| 30 Apr, 2008 | Sold | $313,000 | MRED MLS |
| 7 Mar, 2008 | Under contract | $335,000 | MRED MLS |
| 16 Feb, 2008 | Listed for sale | $335,000 | MRED MLS |
Sorry, we are updating photos, please update this page in 15 minutes
Room Specifics
All Bedroom Info:
Total Bedrooms: 3
Bedrooms Above Ground: 3
Bedrooms Below Ground: 0
Total Bedrooms: 3
Bedrooms Above Ground: 3
Bedrooms Below Ground: 0
Second Bedroom Info:
Dimensions: —
Location: —Dimensions: —
Floor Type: Carpet
Third Bedroom Info:
Dimensions: —
Location: —Dimensions: —
Floor Type: Carpet
Bathroom Info:
Full Bathrooms: 2
Partial Bathrooms: —Full Bathrooms: 2
Bathroom Amenities: —
Bathroom in Basement: 1
Dining Room Info:
Dimensions: —
Location: —Dimensions: —
Floor Type: Carpet
Kitchen Info:
Dimensions: —
Location: —Dimensions: —
Floor Type: Vinyl
Features: Eating Area-Table Space
Living Room Info:
Dimensions: —
Location: —Dimensions: —
Floor Type: Carpet
Family Room Info:
Dimensions: —
Location: —Dimensions: —
Floor Type: Carpet
Additional Rooms Info:
Rooms: Recreation Room, Workshop
Basement: FullRooms: Recreation Room, Workshop
Other Specifics
| 2 | |
| — | |
| Garage | |
| — | |
| — | |
| — | |
| Patio | |
| Corner Lot | |
| 75X137X70X142.1 | |
| — | |
| None | |
| — | |
| Range, Dishwasher, Refrigerator, Washer, Dryer | |
| Not in DB | |
| — | |
| — | |
| Wood Burning, Attached Fireplace Doors/Screen |
Tax History
| Year | Property Taxes |
|---|---|
| 2008 | $4,083 |
Contact Agent
Nearby Similar Homes
422 Larkdale Lane, Mount Prospect, Illinois 60056

For Sale
$590,000
3 beds / 2.0 baths / 1,945 ft2
Single Family / Built: 1956
32
2424 Miner Street, Arlington Heights, Illinois 60004
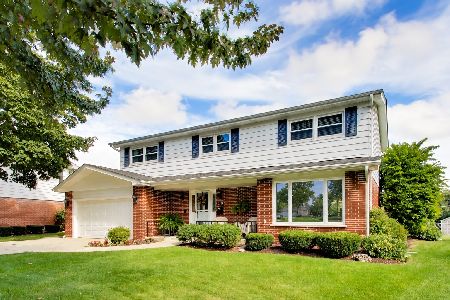
For Sale
$719,900
4 beds / 2.1 baths / 2,758 ft2
Single Family / Built: 1963
39
520 Eastwood Avenue, Mount Prospect, Illinois 60056

For Sale
$440,000
4 beds / 2.0 baths / 1,416 ft2
Single Family / Built: 1949
11
103 Donald Avenue, Arlington Heights, Illinois 60004

For Sale
$950,000
4 beds / 3.1 baths / 3,300 ft2
Single Family / Built: 2005
47
221 Rammer Avenue, Arlington Heights, Illinois 60004

For Sale
$699,000
4 beds / 2.1 baths / 2,402 ft2
Single Family / Built: 1963
31
Nearby Sold Comparables
624 Albion Lane, Mount Prospect, Illinois 60056
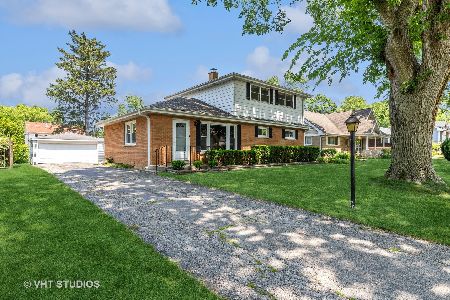
Sold
$387,000
4 beds / 2.0 baths / 1,500 ft2
Single Family / Built: 1956
1224
629 Bunting Lane, Mount Prospect, Illinois 60056
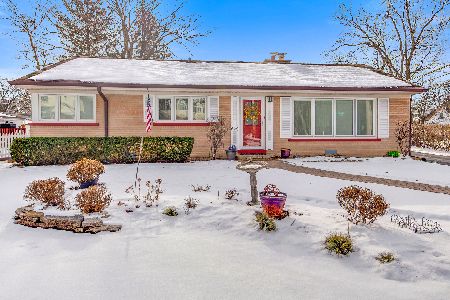
Sold
$350,000
3 beds / 2.0 baths / 1,525 ft2
Single Family / Built: 1956
1737
625 Bunting Lane, Mount Prospect, Illinois 60056

Sold
$400,000
4 beds / 2.1 baths / 1,920 ft2
Single Family / Built: 1952
2457
625 Bunting Lane, Mount Prospect, Illinois 60056
Sold
$244,000
5 beds / 2.0 baths / 1,920 ft2
Single Family / Built: 1952
2926
617 Bunting Lane, Mount Prospect, Illinois 60056
Sold
$241,500
3 beds / 1.0 baths / 1,080 ft2
Single Family / Built: 1952
2842
Contact Agent
Listing Provided By
RE/MAX Suburban
