

63 Lancaster Avenue, Elk Grove Village, Illinois 60007
Sorry, we are updating photos, please update this page in 15 minutes
$262,000
|
Sold
|
|
| Status: | Closed |
| Sqft: | 1,710 |
| Cost/Sqft: | $155 |
| Beds: | 3 |
| Baths: | 2 |
| Year Built: | 1967 |
| Property Taxes: | $6,250 |
| Days On Market: | 2919 |
| Lot Size: | 0,18 |
Description
The subdivision's most sought after cape cod floor plan! You'll be impressed both inside and out! Sunny southern exposure. A centrally located family room with adjacent eat in kitchen and patio access makes this layout great for entertaining. Large formal living room and separate dining room. Three large bedrooms with tons of closets and a "bonus" office to boot! 2 full baths - one on each floor. Huge 2.5 car attached garage enters into first floor laundry/mud room. Oversized yard with large patio area and is partially fenced. This house has beautiful curb appeal, and the inside will not disappoint. Schedule an appointment today!
Property Specifics
| Single Family | |
| — | |
| Cape Cod | |
| 1967 | |
| None | |
| Vinyl Siding | |
| Asphalt | |
| — | |
| No | |
| 0.18 |
| Cook | |
| — | |
| 0 / Not Applicable | |
| None | |
| Lake Michigan, Public | |
| Public Sewer | |
| Central Air | |
| Natural Gas | |
| 10137443 | |
| 08324220070000 |
Nearby Schools
| NAME: | DISTRICT: | DISTANCE: | |
|---|---|---|---|
|
Grade School
Salt Creek Elementary School |
59 | — | |
|
High School
Elk Grove High School |
214 | Not in DB | |
Property History
| DATE: | EVENT: | PRICE: | SOURCE: |
|---|---|---|---|
| 1 Feb, 2019 | Sold | $262,000 | MRED MLS |
| 20 Dec, 2018 | Under contract | $264,900 | MRED MLS |
| 13 Nov, 2018 | Listed for sale | $264,900 | MRED MLS |
Sorry, we are updating photos, please update this page in 15 minutes
Room Specifics
All Bedroom Info:
Total Bedrooms: 3
Bedrooms Above Ground: 3
Bedrooms Below Ground: 0
Total Bedrooms: 3
Bedrooms Above Ground: 3
Bedrooms Below Ground: 0
Bathroom Info:
Full Bathrooms: 2
Partial Bathrooms: 0Full Bathrooms: 2
Bathroom Amenities: —
Bathroom in Basement: 0
Dining Room Info:
Dimensions: —
Location: —Dimensions: —
Floor Type: Wood Laminate
Kitchen Info:
Dimensions: —
Location: —Dimensions: —
Floor Type: Vinyl
Features: Eating Area-Table Space, Galley
Laundry Room Info:
Dimensions: —
Location: —Dimensions: —
Floor Type: Vinyl
Living Room Info:
Dimensions: —
Location: —Dimensions: —
Floor Type: Parquet
Family Room Info:
Dimensions: —
Location: —Dimensions: —
Floor Type: Carpet
Additional Rooms Info:
Rooms: No additional rooms
Basement: NoneRooms: No additional rooms
Other Specifics
| 2 | |
| Concrete Perimeter | |
| Garage | |
| — | |
| — | |
| — | |
| Patio, Porch | |
| — | |
| 78X113X114X41X25 | |
| Finished | |
| None | |
| Hardwood Floors | |
| Range, Dishwasher, Refrigerator, Washer, Dryer | |
| Not in DB | |
| — | |
| — | |
| — |
Tax History
| Year | Property Taxes |
|---|---|
| 2019 | $6,250 |
Contact Agent
Nearby Similar Homes
1317 Cumberland Circle, Elk Grove Village, Illinois 60007
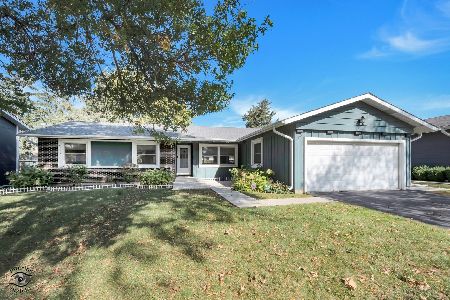
For Sale
$420,000
3 beds / 2.0 baths / 1,591 ft2
Single Family / Built: 1968
26
80 Essex Road, Elk Grove Village, Illinois 60007
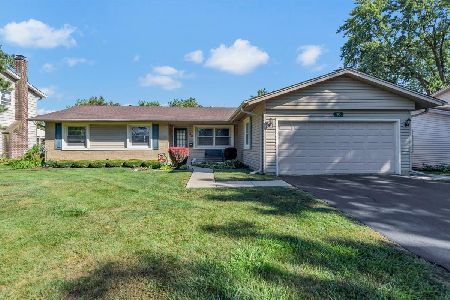
For Sale
$445,000
3 beds / 2.0 baths / 1,591 ft2
Single Family / Built: 1966
55
1379 Cumberland Circle, Elk Grove Village, Illinois 60007
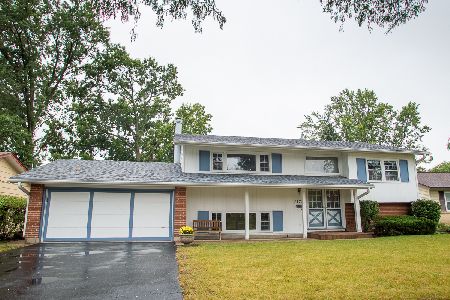
For Sale
$457,900
4 beds / 2.0 baths / 2,130 ft2
Single Family / Built: 1966
52
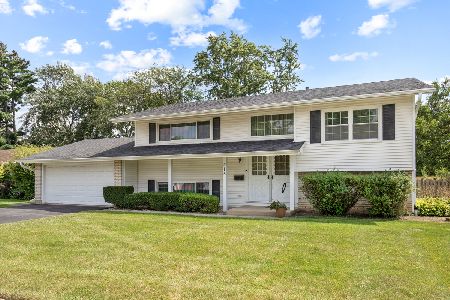
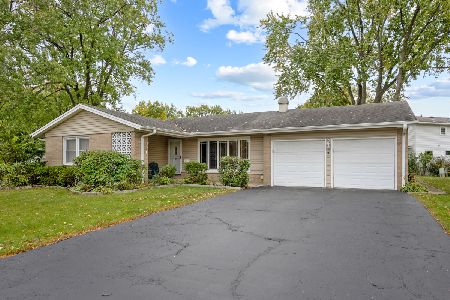
79 Eden Road, Elk Grove Village, Illinois 60007
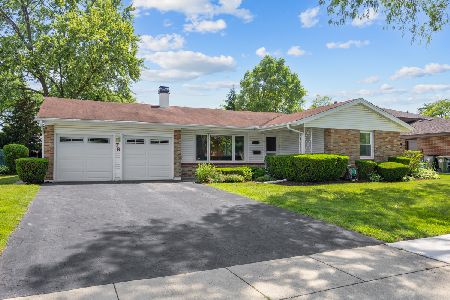
For Sale
$424,900
4 beds / 2.0 baths / 1,813 ft2
Single Family / Built: 1966
138
Nearby Sold Comparables
57 Lancaster Avenue, Elk Grove Village, Illinois 60007

Sold
$274,900
4 beds / 2.0 baths / 1,771 ft2
Single Family / Built: 1967
3097
75 Lancaster Avenue, Elk Grove Village, Illinois 60007
Sold
$317,500
4 beds / 2.0 baths / 1,771 ft2
Single Family / Built: 1966
2929
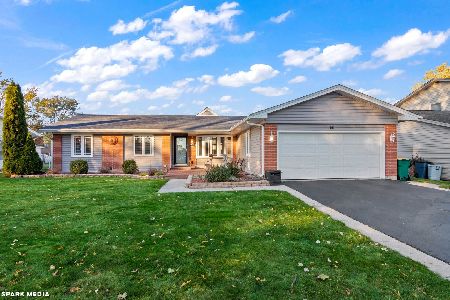
68 Lancaster Avenue, Elk Grove Village, Illinois 60007
Sold
$389,900
4 beds / 2.0 baths / 8,220 ft2
Single Family / Built: 1967
1827
Elk Grove Village, Illinois 60007
Sold
$299,000
4 beds / 2.0 baths / 0 ft2
Single Family / Built: 1965
6076
67 Kenilworth Avenue, Elk Grove Village, Illinois 60007

Sold
$524,900
4 beds / 2.0 baths / 2,000 ft2
Single Family / Built: 1966
222
45 Lancaster Avenue, Elk Grove Village, Illinois 60007
Sold
$329,000
4 beds / 2.1 baths / 2,028 ft2
Single Family / Built: 1966
2544
Contact Agent
Listing Provided By
Coldwell Banker Residential Brokerage
