

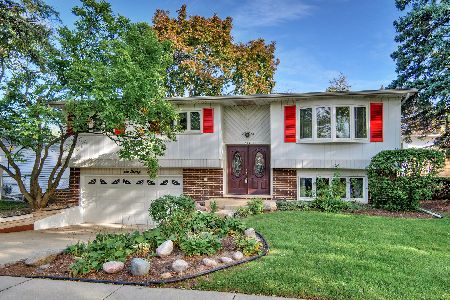
630 Devonshire Drive, Des Plaines, Illinois 60018
Subdivision > Devonshire
Sorry, we are updating photos, please update this page in 15 minutes
$214,000
|
Sold
|
|
| Status: | Closed |
| Sqft: | 1,440 |
| Cost/Sqft: | $143 |
| Beds: | 3 |
| Baths: | 2 |
| Year Built: | 1966 |
| Property Taxes: | $5,073 |
| Days On Market: | 4544 |
| Lot Size: | 0,00 |
Description
OFFER ACCEPTED NOW/MULTIPLE OFFERS BEST & FINAL DUE 6/8/14 by 5pm.- Don't miss this one. Wonderful Location. Lots of potential. Solid 3 bdr w/2 addl. bedrooms in basement ranch close to public transportation, park, schools. Hardwood floor under carpet. 2 car garage. Large yard. Sold as-is condition. Tax proration 100%. No survey, no warranties provided by the seller. Seller's addendum after offer acceptance.
Property Specifics
| Single Family | |
| — | |
| Ranch | |
| 1966 | |
| Full | |
| Aluminum Siding, Brick | |
| — | |
| — | |
| No | |
| — |
| Cook | |
| Devonshire | |
| 0 / Not Applicable | |
| None | |
| Lake Michigan | |
| Public Sewer | |
| Central Air | |
| Natural Gas, Forced Air | |
| 08633165 | |
| 08231201500000 |
Nearby Schools
| NAME: | DISTRICT: | DISTANCE: | |
|---|---|---|---|
|
Grade School
Devonshire School |
59 | — | |
|
Middle School
Friendship Junior High School |
59 | Not in DB | |
|
High School
Elk Grove High School |
214 | Not in DB | |
Property History
| DATE: | EVENT: | PRICE: | SOURCE: |
|---|---|---|---|
| 27 Jun, 2014 | Sold | $214,000 | MRED MLS |
| 11 Jun, 2014 | Under contract | $206,500 | MRED MLS |
| 2 Jun, 2014 | Listed for sale | $206,500 | MRED MLS |
| 25 Feb, 2015 | Sold | $347,700 | MRED MLS |
| 8 Feb, 2015 | Under contract | $355,000 | MRED MLS |
| 19 Jan, 2015 | Listed for sale | $355,000 | MRED MLS |
Sorry, we are updating photos, please update this page in 15 minutes
Room Specifics
All Bedroom Info:
Total Bedrooms: 5
Bedrooms Above Ground: 3
Bedrooms Below Ground: 2
Total Bedrooms: 5
Bedrooms Above Ground: 3
Bedrooms Below Ground: 2
Second Bedroom Info:
Dimensions: —
Location: —Dimensions: —
Floor Type: Hardwood
Third Bedroom Info:
Dimensions: —
Location: —Dimensions: —
Floor Type: Hardwood
Fourth Bedroom Info:
Dimensions: —
Location: —Dimensions: —
Floor Type: Vinyl
Bathroom Info:
Full Bathrooms: 2
Partial Bathrooms: 0Full Bathrooms: 2
Bathroom Amenities: —
Bathroom in Basement: 0
Kitchen Info:
Dimensions: —
Location: —Dimensions: —
Floor Type: Vinyl
Features: Eating Area-Table Space
Living Room Info:
Dimensions: —
Location: —Dimensions: —
Floor Type: Carpet
Additional Rooms Info:
Rooms: Bedroom 5, Eating Area, Foyer
Basement: FullRooms: Bedroom 5, Eating Area, Foyer
Other Specifics
| 2 | |
| — | |
| Garage | |
| — | |
| — | |
| — | |
| — | |
| — | |
| 7500SF | |
| — | |
| Full | |
| Hardwood Floors | |
| Range | |
| Not in DB | |
| — | |
| — | |
| — |
Tax History
| Year | Property Taxes |
|---|---|
| 2014 | $5,073 |
| 2015 | $5,073 |
Contact Agent
Nearby Similar Homes
1248 Andrea Lane, Des Plaines, Illinois 60018

For Sale
$400,000
3 beds / 2.0 baths / 1,641 ft2
Single Family / Built: 1971
23
1462 Dayton Place, Des Plaines, Illinois 60018

For Sale
$574,900
4 beds / 2.0 baths / 2,381 ft2
Single Family / Built: 1963
5

433 Kinkaid Court, Des Plaines, Illinois 60016

For Sale
$560,000
4 beds / 2.1 baths / 2,144 ft2
Single Family / Built: 1970
19
270 Dover Lane, Des Plaines, Illinois 60018

For Sale
$349,900
3 beds / 1.1 baths / 1,488 ft2
Single Family / Built: 1963
68
Nearby Sold Comparables
620 Devonshire Drive, Des Plaines, Illinois 60018
Sold
$285,000
3 beds / 2.0 baths / 1,196 ft2
Single Family / Built: 1964
2165

655 Jill Court, Des Plaines, Illinois 60018

Sold
$220,000
3 beds / 1.1 baths / 1,283 ft2
Single Family / Built: 1969
4540
Contact Agent
Listing Provided By
Home Gallery Realty Corp.
