

645 Jill Court, Des Plaines, Illinois 60018
Subdivision > Devonshire
Sorry, we are updating photos, please update this page in 15 minutes
$220,900
|
Sold
|
|
| Status: | Closed |
| Sqft: | 1,283 |
| Cost/Sqft: | $175 |
| Beds: | 3 |
| Baths: | 2 |
| Year Built: | 1969 |
| Property Taxes: | $5,770 |
| Days On Market: | 5174 |
| Lot Size: | 0,00 |
Description
Solidly built, lovingly maintained Devonshire Ranch offers exposed hardwood floors,new H2O heater. Updated eat-in Kit has newer stove and new flooring. Roof 2011. Windows- 4 yrs new. Brand new carpeted basement with a large Rec Rm and an extra room that could be an office or exercise area adds abt 1000 sq ft of fun space for the family! Fenced private yd w/large patio.Close to stores, restaurants, park, tennis.
Property Specifics
| Single Family | |
| — | |
| Ranch | |
| 1969 | |
| Full | |
| Brick | |
| Asphalt | |
| — | |
| No | |
| — |
| Cook | |
| Devonshire | |
| 0 / Not Applicable | |
| None | |
| Lake Michigan | |
| Public Sewer | |
| Central Air | |
| Natural Gas, Forced Air | |
| 08155556 | |
| 04243120250000 |
Nearby Schools
| NAME: | DISTRICT: | DISTANCE: | |
|---|---|---|---|
|
Grade School
Devonshire School |
59 | — | |
|
Middle School
Friendship Junior High School |
59 | Not in DB | |
|
High School
Elk Grove High School |
214 | Not in DB | |
Property History
| DATE: | EVENT: | PRICE: | SOURCE: |
|---|---|---|---|
| 12 Oct, 2012 | Sold | $220,900 | MRED MLS |
| 13 Sep, 2012 | Under contract | $224,900 | MRED MLS |
| 10 Sep, 2012 | Listed for sale | $224,900 | MRED MLS |
| 9 Nov, 2016 | Sold | $246,500 | MRED MLS |
| 7 Sep, 2016 | Under contract | $249,000 | MRED MLS |
| — | Last price change | $259,000 | MRED MLS |
| 18 Aug, 2016 | Listed for sale | $269,000 | MRED MLS |
Sorry, we are updating photos, please update this page in 15 minutes
Room Specifics
All Bedroom Info:
Total Bedrooms: 3
Bedrooms Above Ground: 3
Bedrooms Below Ground: 0
Total Bedrooms: 3
Bedrooms Above Ground: 3
Bedrooms Below Ground: 0
Second Bedroom Info:
Dimensions: —
Location: —Dimensions: —
Floor Type: Hardwood
Third Bedroom Info:
Dimensions: —
Location: —Dimensions: —
Floor Type: Hardwood
Bathroom Info:
Full Bathrooms: 2
Partial Bathrooms: 1Full Bathrooms: 2
Bathroom Amenities: —
Bathroom in Basement: 0
Dining Room Info:
Dimensions: —
Location: —Dimensions: —
Floor Type: Hardwood
Kitchen Info:
Dimensions: —
Location: —Dimensions: —
Floor Type: Vinyl
Features: Eating Area-Table Space
Living Room Info:
Dimensions: —
Location: —Dimensions: —
Floor Type: Hardwood
Additional Rooms Info:
Rooms: Office, Recreation Room
Basement: FullRooms: Office, Recreation Room
Other Specifics
| 2 | |
| Concrete Perimeter | |
| Garage | |
| — | |
| — | |
| — | |
| Patio | |
| Fenced Yard | |
| 52X128 | |
| — | |
| None | |
| Hardwood Floors, First Floor Bedroom, First Floor Full Bath | |
| Range, Dishwasher, Refrigerator, Dryer | |
| Not in DB | |
| Sidewalks, Street Paved | |
| — | |
| — |
Tax History
| Year | Property Taxes |
|---|---|
| 2012 | $5,770 |
| 2016 | $6,038 |
Contact Agent
Nearby Similar Homes
1248 Andrea Lane, Des Plaines, Illinois 60018

For Sale
$400,000
3 beds / 2.0 baths / 1,641 ft2
Single Family / Built: 1971
23
1462 Dayton Place, Des Plaines, Illinois 60018

For Sale
$574,900
4 beds / 2.0 baths / 2,381 ft2
Single Family / Built: 1963
5

433 Kinkaid Court, Des Plaines, Illinois 60016

For Sale
$560,000
4 beds / 2.1 baths / 2,144 ft2
Single Family / Built: 1970
19
270 Dover Lane, Des Plaines, Illinois 60018

For Sale
$349,900
3 beds / 1.1 baths / 1,488 ft2
Single Family / Built: 1963
68
345 Dempster Street, Des Plaines, Illinois 60016
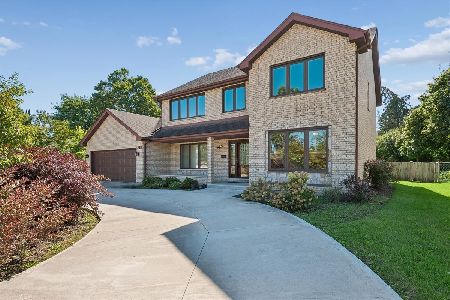
For Sale
$700,000
5 beds / 3.1 baths / 0 ft2
Single Family / Built: 1988
35
Nearby Sold Comparables
655 Jill Court, Des Plaines, Illinois 60018

Sold
$220,000
3 beds / 1.1 baths / 1,283 ft2
Single Family / Built: 1969
4540

620 Devonshire Drive, Des Plaines, Illinois 60018
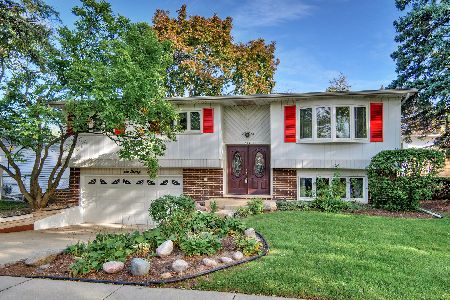
Sold
$285,000
3 beds / 2.0 baths / 1,196 ft2
Single Family / Built: 1964
2165
Contact Agent
Listing Provided By
Century 21 Langos & Christian
