

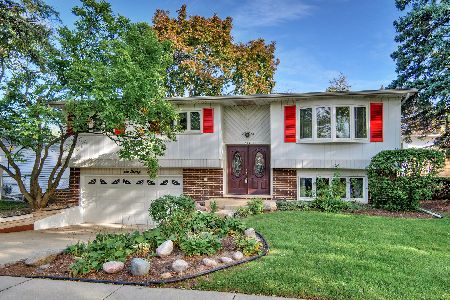
630 Devonshire Drive, Des Plaines, Illinois 60018
Subdivision > Devonshire
Sorry, we are updating photos, please update this page in 15 minutes
$347,700
|
Sold
|
|
| Status: | Closed |
| Sqft: | 1,650 |
| Cost/Sqft: | $215 |
| Beds: | 3 |
| Baths: | 3 |
| Year Built: | 1966 |
| Property Taxes: | $5,073 |
| Days On Market: | 4313 |
| Lot Size: | 0,17 |
Description
PROFESSIONAL RENOVATION W/INCREDIBLE QUALITY AND CRAFTSMENSHIP THROUGHOUT! OPEN CONCEPT, GORGEOUS HIGH-END KITCHEN, SS APPLIANCES, GRANITE TOPS, CUSTOM FINISHES! LUXURIOUS STONE AND GRANITE BATHS! HARDWOOD FLOOR, OVERSIZED TRIMS AND CROWN MOLDINGS, CUSTOM WOODWORK AND LIGHTING! LARGE FINISHED LIVING AREA IN THE LL! NEW ROOF, PLUMBING, ELECTRICAL, HV/AC, WINDOWS, DOORS. PROFESSIONALLY LANDSCAPED!
Property Specifics
| Single Family | |
| — | |
| Contemporary | |
| 1966 | |
| Full | |
| Vinyl Siding, Brick, Stucco | |
| Asphalt | |
| CONTEMPORARY | |
| No | |
| 0.17 |
| Cook | |
| Devonshire | |
| 0 / Not Applicable | |
| None | |
| Lake Michigan | |
| Public Sewer | |
| Central Air | |
| Natural Gas, Forced Air | |
| 08819603 | |
| 08243120150000 |
Nearby Schools
| NAME: | DISTRICT: | DISTANCE: | |
|---|---|---|---|
|
Grade School
Devonshire School |
59 | — | |
|
Middle School
Friendship Junior High School |
59 | Not in DB | |
|
High School
Elk Grove High School |
214 | Not in DB | |
Property History
| DATE: | EVENT: | PRICE: | SOURCE: |
|---|---|---|---|
| 27 Jun, 2014 | Sold | $214,000 | MRED MLS |
| 11 Jun, 2014 | Under contract | $206,500 | MRED MLS |
| 2 Jun, 2014 | Listed for sale | $206,500 | MRED MLS |
| 25 Feb, 2015 | Sold | $347,700 | MRED MLS |
| 8 Feb, 2015 | Under contract | $355,000 | MRED MLS |
| 19 Jan, 2015 | Listed for sale | $355,000 | MRED MLS |
Sorry, we are updating photos, please update this page in 15 minutes
Room Specifics
All Bedroom Info:
Total Bedrooms: 5
Bedrooms Above Ground: 3
Bedrooms Below Ground: 2
Total Bedrooms: 5
Bedrooms Above Ground: 3
Bedrooms Below Ground: 2
Second Bedroom Info:
Dimensions: —
Location: —Dimensions: —
Floor Type: Hardwood
Third Bedroom Info:
Dimensions: —
Location: —Dimensions: —
Floor Type: Hardwood
Fourth Bedroom Info:
Dimensions: —
Location: —Dimensions: —
Floor Type: Carpet
Bathroom Info:
Full Bathrooms: 3
Partial Bathrooms: 0Full Bathrooms: 3
Bathroom Amenities: Whirlpool, Separate Shower, Soaking Tub
Bathroom in Basement: 0
Dining Room Info:
Dimensions: —
Location: —Dimensions: —
Floor Type: Hardwood
Kitchen Info:
Dimensions: —
Location: —Dimensions: —
Floor Type: Vinyl
Features: Eating Area-Breakfast Bar, Eating Area-Table Space, Island
Living Room Info:
Dimensions: —
Location: —Dimensions: —
Floor Type: Carpet
Family Room Info:
Dimensions: —
Location: —Dimensions: —
Floor Type: Hardwood
Additional Rooms Info:
Rooms: Bedroom 5, Dark Room, Eating Area, Foyer, Recreation Room
Basement: FullRooms: Bedroom 5, Dark Room, Eating Area, Foyer, Recreation Room
Other Specifics
| 2.5 | |
| Concrete Perimeter | |
| Garage | |
| — | |
| — | |
| — | |
| Deck, Patio, Porch, Brick Paver Patio, Storms/Screens | |
| Fenced Yard, Landscaped | |
| 7500SF | |
| — | |
| Full | |
| Hardwood Floors, In-Law Arrangement, First Floor Full Bath | |
| Range | |
| Not in DB | |
| Tennis Courts, Sidewalks, Street Lights, Street Paved | |
| — | |
| — |
Tax History
| Year | Property Taxes |
|---|---|
| 2014 | $5,073 |
| 2015 | $5,073 |
Contact Agent
Nearby Similar Homes
1248 Andrea Lane, Des Plaines, Illinois 60018

For Sale
$400,000
3 beds / 2.0 baths / 1,641 ft2
Single Family / Built: 1971
23
1462 Dayton Place, Des Plaines, Illinois 60018

For Sale
$574,900
4 beds / 2.0 baths / 2,381 ft2
Single Family / Built: 1963
5

433 Kinkaid Court, Des Plaines, Illinois 60016

For Sale
$560,000
4 beds / 2.1 baths / 2,144 ft2
Single Family / Built: 1970
19
270 Dover Lane, Des Plaines, Illinois 60018

For Sale
$349,900
3 beds / 1.1 baths / 1,488 ft2
Single Family / Built: 1963
68
Nearby Sold Comparables
620 Devonshire Drive, Des Plaines, Illinois 60018
Sold
$285,000
3 beds / 2.0 baths / 1,196 ft2
Single Family / Built: 1964
2165

655 Jill Court, Des Plaines, Illinois 60018

Sold
$220,000
3 beds / 1.1 baths / 1,283 ft2
Single Family / Built: 1969
4540
Contact Agent
Listing Provided By
Negotiable Realty Services, In
