

630 Winston Drive, Bourbonnais, Illinois 60914


$257,500
|
Sold
|
|
| Status: | Closed |
| Sqft: | 2,896 |
| Cost/Sqft: | $90 |
| Beds: | 3 |
| Baths: | 3 |
| Year Built: | 2005 |
| Property Taxes: | $5,383 |
| Days On Market: | 2310 |
| Lot Size: | 0,29 |
Description
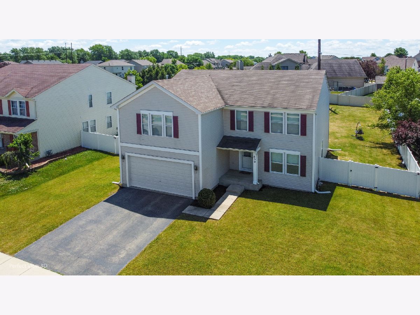
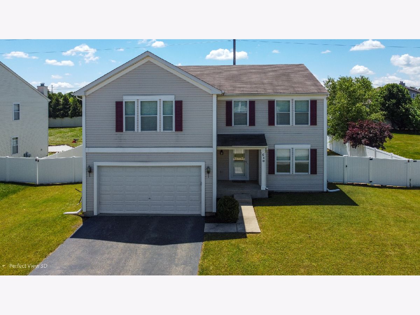
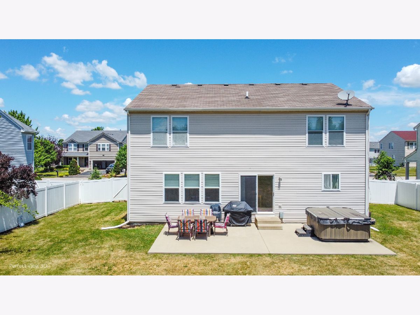
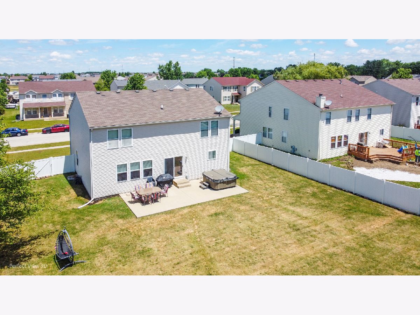
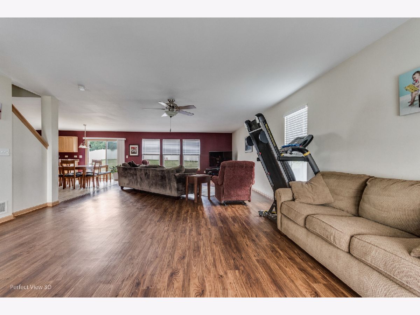
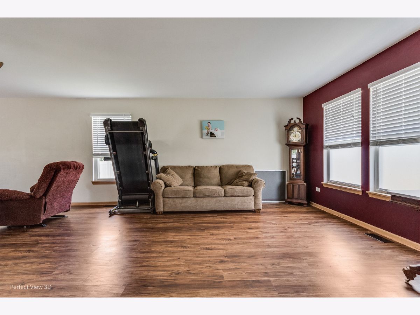
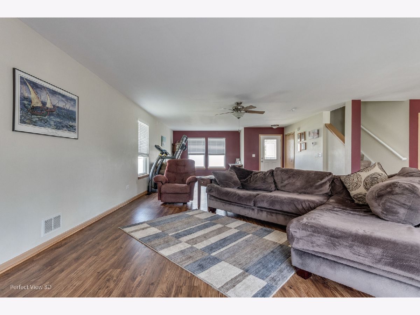
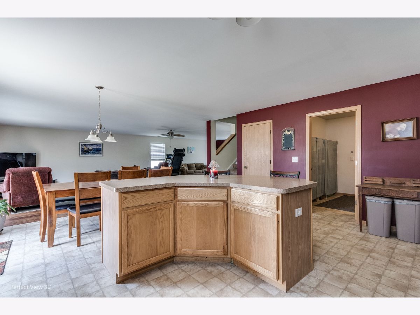
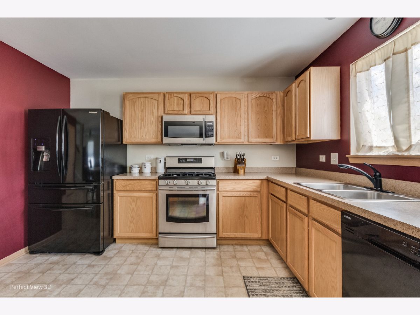
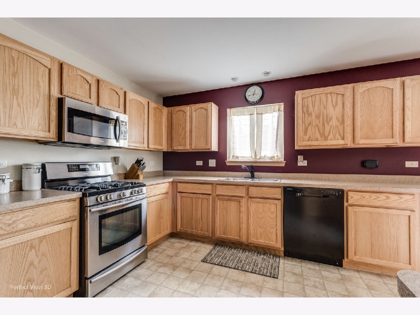
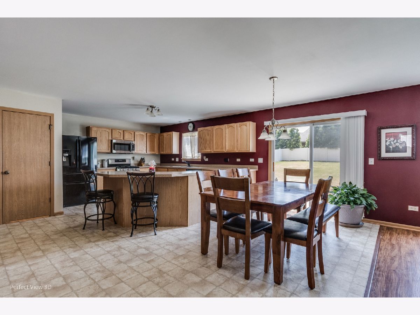
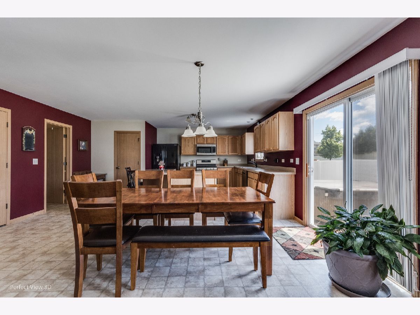
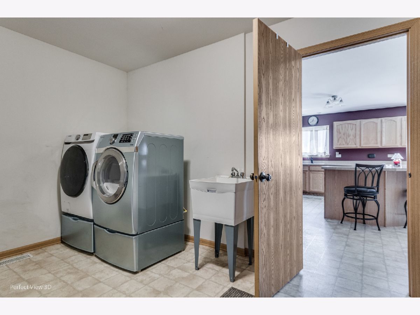
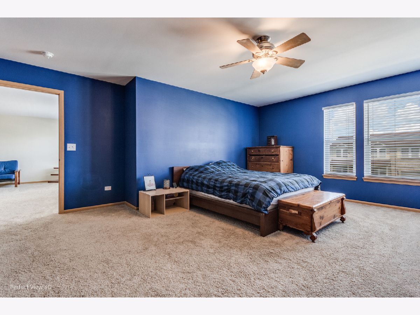
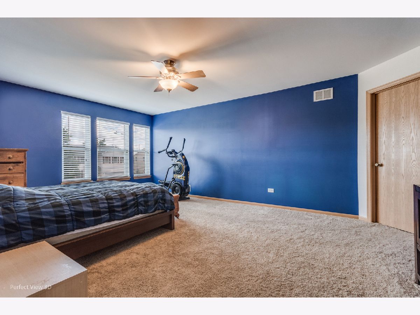
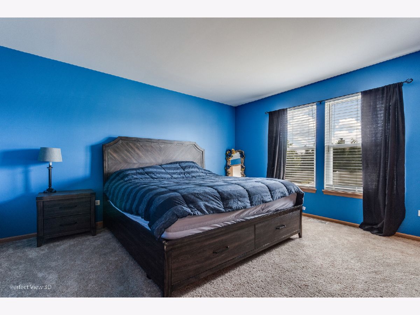
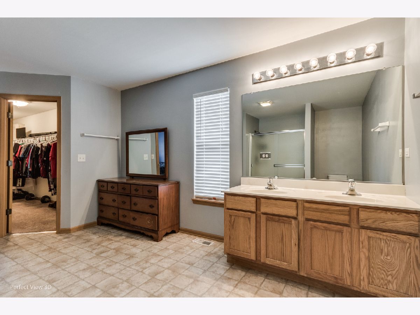
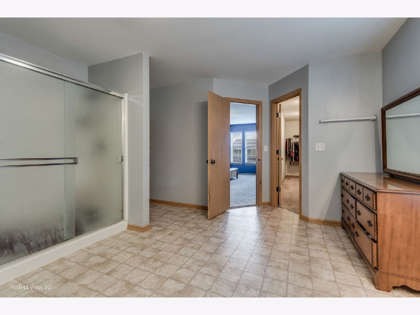
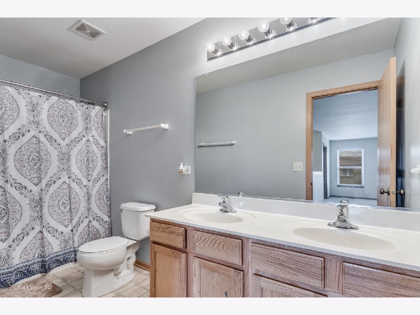
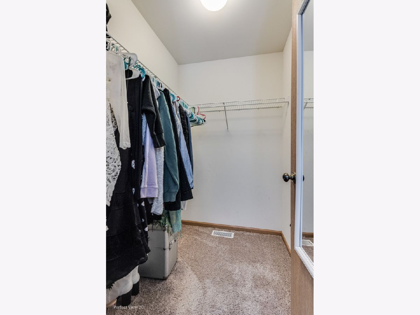
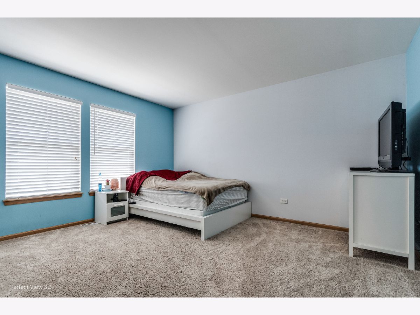
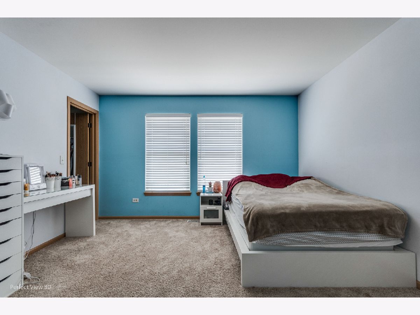
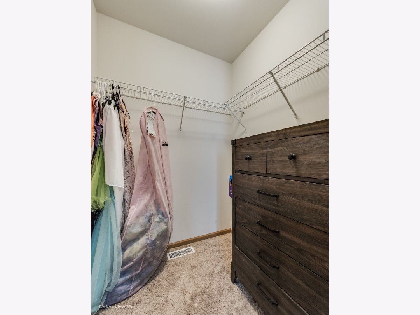
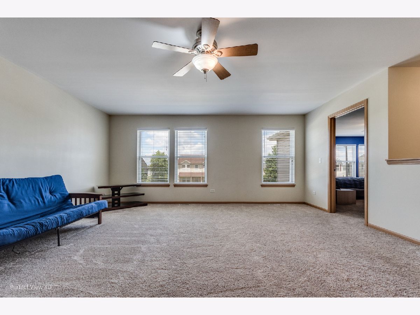
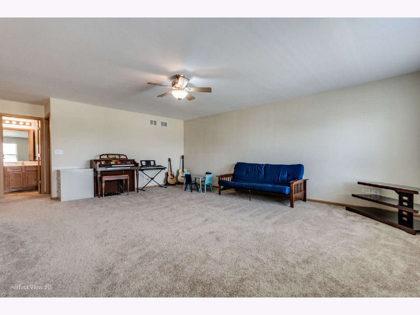
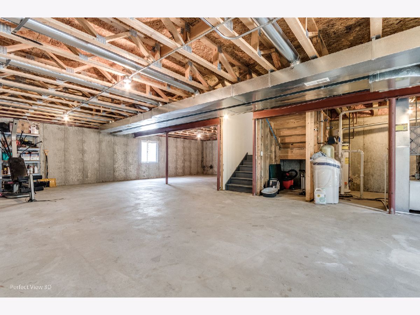
What a great home!!!! If you are looking for big living room..you got it!!! Want a dining room...you can have it!!! Need an eat-in kitchen...look no further!!! Laundry room on first floor..yes it is..right off the 2 car attached garage!!! Need a big yard for baseball? Bad Minton? How about getting that 1 iron out for practice..well here it is and all fenced!!! Need a bowling alley..put it down in the full basement!!! Then go upstairs...yes..3 big bedrooms with walk-in closets plus 2 full baths. Have I mentioned the loft area..do you need rec room for the kids upstairs..how about office...better yet..create another bedroom!!! This home will not disappoint if you are looking for lots of space!!! Agents please provide buyers pre-qualification letter when scheduling!!! With letter you can show within hours!!! Come take a peek!!!
Property Specifics
| Single Family | |
| — | |
| — | |
| 2005 | |
| Full | |
| Vinyl Siding | |
| Asphalt | |
| PLAN 2860 | |
| No | |
| 0.29 |
| Kankakee | |
| Eagle Cr Estates | |
| — / Not Applicable | |
| None | |
| Public | |
| Public Sewer | |
| Central Air | |
| Natural Gas | |
| 10759331 | |
| 17090730100900 |
Property History
| DATE: | EVENT: | PRICE: | SOURCE: |
|---|---|---|---|
| 28 Aug, 2020 | Sold | $257,500 | MRED MLS |
| 25 Jul, 2020 | Under contract | $259,900 | MRED MLS |
| — | Last price change | $267,900 | MRED MLS |
| 27 Jun, 2020 | Listed for sale | $267,900 | MRED MLS |
Room Specifics
Total Bedrooms: 3
Bedrooms Above Ground: 3
Bedrooms Below Ground: 0
Dimensions: —
Floor Type: Carpet
Dimensions: —
Floor Type: Carpet
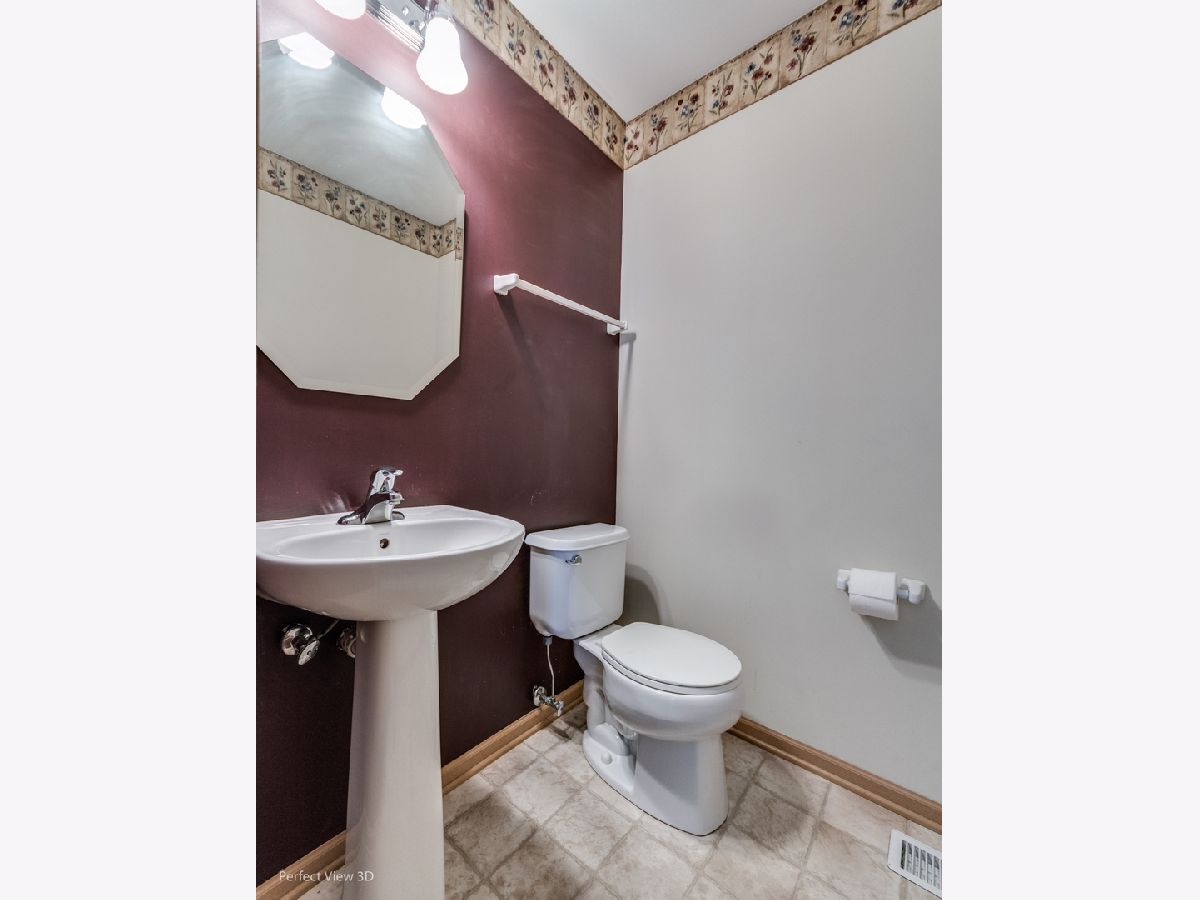
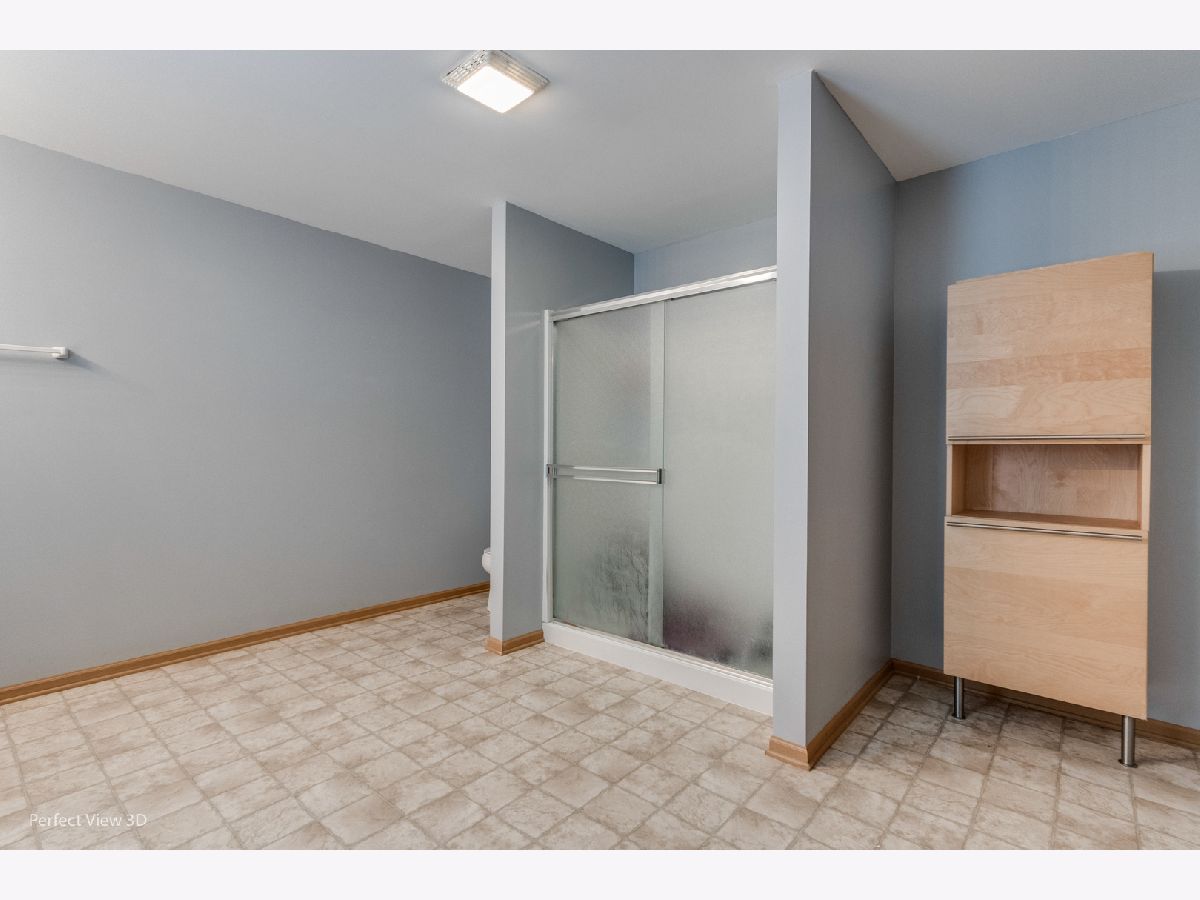
Full Bathrooms: 3
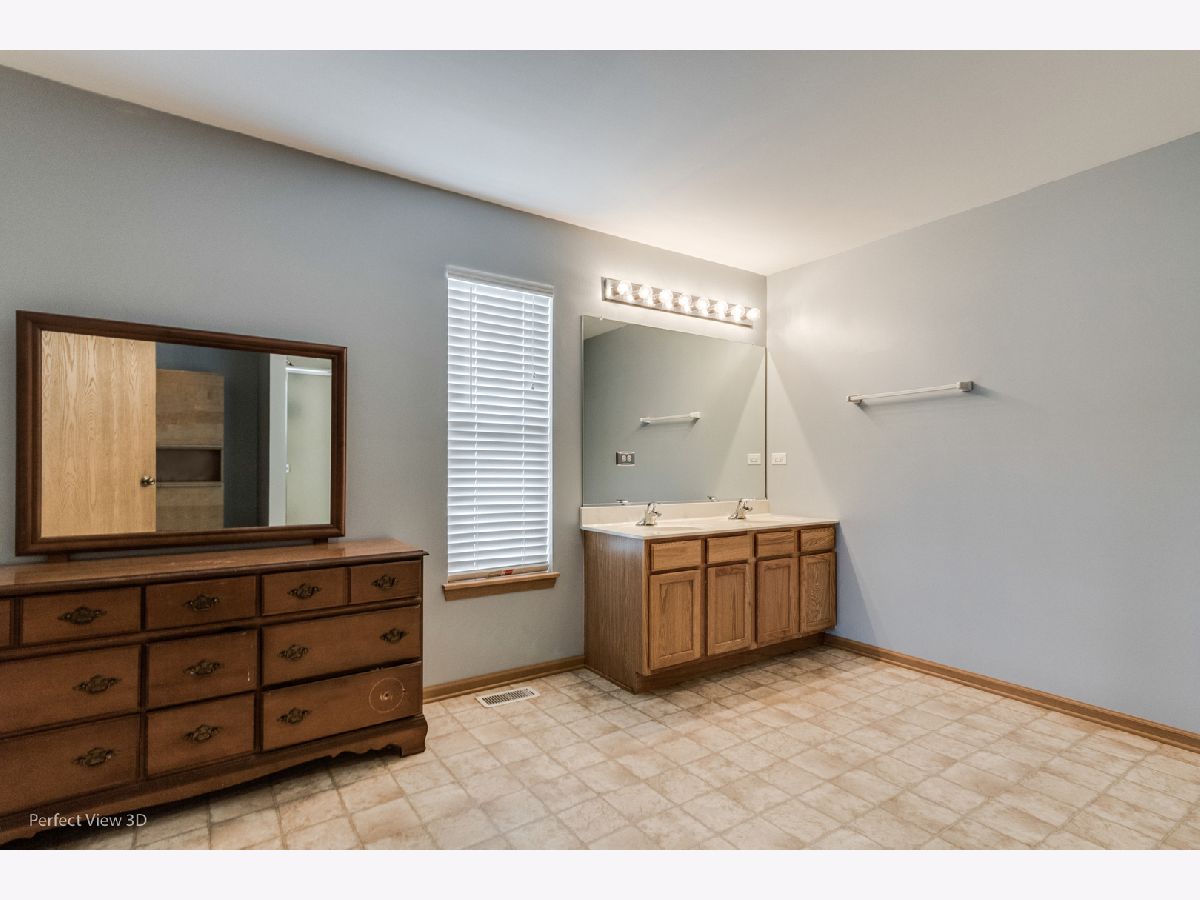
Bathroom Amenities: Double Sink
Bathroom in Basement: 0
Dimensions: —
Floor Type: Wood Laminate
Dimensions: —
Floor Type: Ceramic Tile
Dimensions: —
Floor Type: Vinyl
Dimensions: —
Floor Type: Wood Laminate
Dimensions: —
Floor Type: Carpet
Rooms: No additional rooms
Other Specifics
| 2 | |
| Concrete Perimeter | |
| Garage | |
| — | |
| — | |
| — | |
| Patio, Hot Tub | |
| — | |
| 80X160 | |
| — | |
| Full | |
| Wood Laminate Floors, First Floor Laundry, Walk-In Closet(s) | |
| — | |
| Not in DB | |
| Curbs, Sidewalks, Street Lights, Street Paved | |
| — | |
| — |
Tax History
| Year | Property Taxes |
|---|---|
| 2020 | $5,383 |
Contact Agent
Nearby Similar Homes

Nearby Sold Comparables

Contact Agent
Listing Provided By
Speckman Realty Real Living
