

635 Tuscan View, Elgin, Illinois 60124
Subdivision > Edgewater By Del Webb
Sorry, we are updating photos, please update this page in 15 minutes
$325,000
|
Sold
|
|
| Status: | Closed |
| Sqft: | 2,160 |
| Cost/Sqft: | $161 |
| Beds: | 2 |
| Baths: | 2 |
| Year Built: | 2006 |
| Property Taxes: | $7,998 |
| Days On Market: | 4860 |
| Lot Size: | 0,19 |
Description
24HR GATED 55+ COMMUMITY WITH POOL, CLUBHOUSE, FITNESS FACILITY* IMMAC RANCH W/2 BDRMS PLUS DEN* DRAMATIC FOYER W/TREY CEIL* GREATRM W/VAULTED CEIL* CHEF'S EATIN KITCH W/CORIAN CTOPS, 42" CHERRY CABS, HDWD FLR, DBL OVEN (CONVECT), MICRO, CTR ISL* SLIDERS TO HUGE MAINT-FREE DECK W/MOTORIZED AWNING* FULL PART FINISHED BSMT HUGE REC ROOM AND ROUGH-IN * 30 YR ARCHITECHURAL SHINGLES* APPROX $1300 COMMUNITY MOVE IN FEE
Property Specifics
| Single Family | |
| — | |
| Ranch | |
| 2006 | |
| Full | |
| Brick | |
| Asphalt | |
| HORIZON | |
| No | |
| 0.19 |
| Kane | |
| Edgewater By Del Webb | |
| 192 / Monthly | |
| Security, Clubhouse, Exercise Facilities, Pool, Lawn Care, Snow Removal | |
| Public | |
| Public Sewer | |
| Central Air | |
| Natural Gas, Forced Air | |
| 08399766 | |
| 0629228005 |
Property History
| DATE: | EVENT: | PRICE: | SOURCE: |
|---|---|---|---|
| 11 Oct, 2013 | Sold | $325,000 | MRED MLS |
| 8 Aug, 2013 | Under contract | $348,000 | MRED MLS |
| 20 Jul, 2013 | Listed for sale | $348,000 | MRED MLS |
Sorry, we are updating photos, please update this page in 15 minutes
Room Specifics
All Bedroom Info:
Total Bedrooms: 2
Bedrooms Above Ground: 2
Bedrooms Below Ground: 0
Total Bedrooms: 2
Bedrooms Above Ground: 2
Bedrooms Below Ground: 0
Second Bedroom Info:
Dimensions: —
Location: —Dimensions: —
Floor Type: Carpet
Bathroom Info:
Full Bathrooms: 2
Partial Bathrooms: 0Full Bathrooms: 2
Bathroom Amenities: Whirlpool, Separate Shower, Double Sink
Bathroom in Basement: 0
Dining Room Info:
Dimensions: —
Location: —Dimensions: —
Floor Type: Carpet
Kitchen Info:
Dimensions: —
Location: —Dimensions: —
Floor Type: Hardwood
Features: Eating Area-Table Space, Island, Pantry-Closet
Laundry Room Info:
Dimensions: —
Location: —Dimensions: —
Floor Type: Ceramic Tile
Additional Rooms Info:
Rooms: Breakfast Room, Den, Great Room
Basement: FullRooms: Breakfast Room, Den, Great Room
Other Specifics
| 2 | |
| — | |
| Garage | |
| — | |
| — | |
| — | |
| Deck, Porch | |
| — | |
| 70X112 | |
| Unfinished | |
| Full | |
| Vaulted/Cathedral Ceilings, Hardwood Floors, First Floor Bedroom, First Floor Laundry, First Floor Full Bath | |
| Double Oven, Dishwasher, Refrigerator, Washer, Dryer, Disposal | |
| Not in DB | |
| Clubhouse, Pool, Sidewalks, Street Lights, Street Paved | |
| — | |
| — |
Tax History
| Year | Property Taxes |
|---|---|
| 2013 | $7,998 |
Contact Agent
Nearby Similar Homes
2173 Sandpiper Way, Elgin, Illinois 60124

For Sale
$533,500
2 beds / 2.0 baths / 2,218 ft2
Single Family / Built: 2007
13
2467 Vista Trail, Elgin, Illinois 60124

For Sale
$620,000
2 beds / 2.1 baths / 3,071 ft2
Single Family / Built: 2006
4
2519 Edgewater Drive, Elgin, Illinois 60124

For Sale
$519,900
2 beds / 2.0 baths / 2,014 ft2
Single Family / Built: 2005
26
2494 Rolling, Elgin, Illinois 60124

For Sale
$375,000
2 beds / 2.0 baths / 1,674 ft2
Single Family / Built: 2005
2
2480 Harvest, Elgin, Illinois 60124

For Sale
$439,900
2 beds / 2.0 baths / 1,813 ft2
Single Family / Built: 2006
24
Nearby Sold Comparables
637 Tuscan View Drive, Elgin, Illinois 60124

Sold
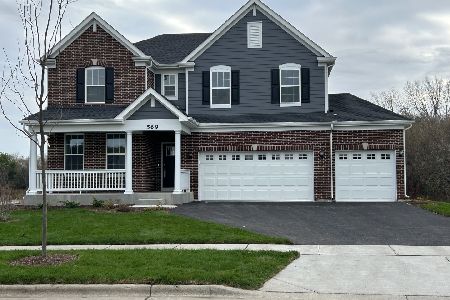
$374,900
3 beds / 2.0 baths / 2,608 ft2
Single Family / Built: 2006
3353
633 Tuscan View, Elgin, Illinois 60124
Sold
$353,000
3 beds / 2.0 baths / 2,655 ft2
Single Family / Built: 2006
2522
702 Breezy, Elgin, Illinois 60124
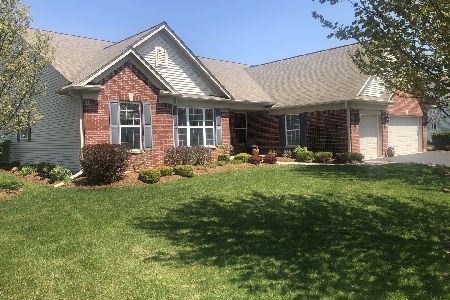
Sold
$409,900
3 beds / 2.1 baths / 3,092 ft2
Single Family / Built: 2006
2401
634 Tuscan View Drive, Elgin, Illinois 60124
Sold
$379,900
2 beds / 3.1 baths / 2,207 ft2
Single Family / Built: 2006
4944
634 Tuscan View Drive, Elgin, Illinois 60124
Sold
$334,900
2 beds / 3.1 baths / 2,207 ft2
Single Family / Built: 2006
4083
634 Tuscan View Drive, Elgin, Illinois 60124
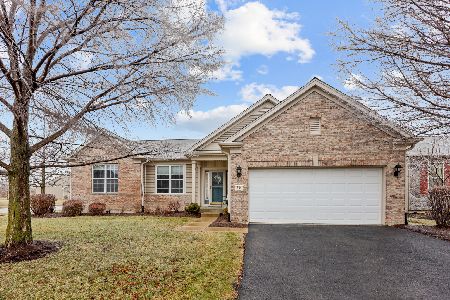
Sold
$490,000
2 beds / 3.1 baths / 2,219 ft2
Single Family / Built: 2006
1355
Contact Agent
Listing Provided By
Coldwell Banker Residential Brokerage
