

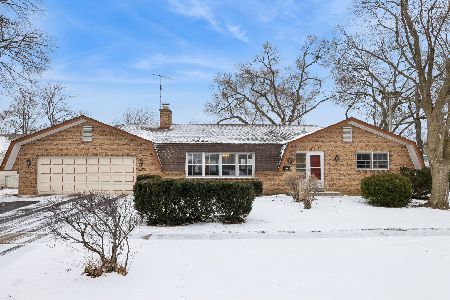
640 Eletson Drive, Crystal Lake, Illinois 60014
Sorry, we are updating photos, please update this page in 15 minutes
$165,000
|
Sold
|
|
| Status: | Closed |
| Sqft: | 1,700 |
| Cost/Sqft: | $103 |
| Beds: | 4 |
| Baths: | 2 |
| Year Built: | 1975 |
| Property Taxes: | $5,714 |
| Days On Market: | 5998 |
| Lot Size: | 0,00 |
Description
Totally rehabbed! NEW: thermo windows, high quality siding, furnace, baths, 18" ceramic tiled floors, new carpet, total tear-off reshingled roof, all new interior 6 pannel doors, and much more! Be the first to enjoy this redone home! Large living room with atrium door to upper deck, family room with atrium door to patio! Kitchen with granite top island! This home is upgraded with great quality! Agent owned.
Property Specifics
| Single Family | |
| — | |
| Step Ranch | |
| 1975 | |
| Walkout | |
| Other | |
| Asphalt | |
| — | |
| No | |
| 0 |
| Mc Henry | |
| — | |
| 0 / Not Applicable | |
| None | |
| Public | |
| Public Sewer | |
| Central Air | |
| Natural Gas, Forced Air | |
| 07535581 | |
| 1908103004 |
Nearby Schools
| NAME: | DISTRICT: | DISTANCE: | |
|---|---|---|---|
|
Grade School
Coventry Elementary School |
47 | — | |
|
Middle School
Hannah Beardsley Middle School |
47 | Not in DB | |
|
High School
Crystal Lake Central High School |
155 | Not in DB | |
Property History
| DATE: | EVENT: | PRICE: | SOURCE: |
|---|---|---|---|
| 18 Mar, 2010 | Sold | $95,000 | MRED MLS |
| 3 Mar, 2010 | Under contract | $99,000 | MRED MLS |
| — | Last price change | $110,000 | MRED MLS |
| 11 Sep, 2009 | Listed for sale | $130,000 | MRED MLS |
| 22 Oct, 2010 | Sold | $165,000 | MRED MLS |
| 19 Sep, 2010 | Under contract | $175,000 | MRED MLS |
| — | Last price change | $178,500 | MRED MLS |
| 21 May, 2010 | Listed for sale | $187,500 | MRED MLS |
Sorry, we are updating photos, please update this page in 15 minutes
Room Specifics
All Bedroom Info:
Total Bedrooms: 4
Bedrooms Above Ground: 4
Bedrooms Below Ground: 0
Total Bedrooms: 4
Bedrooms Above Ground: 4
Bedrooms Below Ground: 0
Second Bedroom Info:
Dimensions: —
Location: —Dimensions: —
Floor Type: Carpet
Third Bedroom Info:
Dimensions: —
Location: —Dimensions: —
Floor Type: Carpet
Fourth Bedroom Info:
Dimensions: —
Location: —Dimensions: —
Floor Type: Carpet
Bathroom Info:
Full Bathrooms: 2
Partial Bathrooms: —Full Bathrooms: 2
Bathroom Amenities: —
Bathroom in Basement: 1
Kitchen Info:
Dimensions: —
Location: —Dimensions: —
Floor Type: Ceramic Tile
Features: Island, Pantry-Closet
Living Room Info:
Dimensions: —
Location: —Dimensions: —
Floor Type: Carpet
Family Room Info:
Dimensions: —
Location: —Dimensions: —
Floor Type: Ceramic Tile
Additional Rooms Info:
Rooms: Gallery
Basement: WalkoutRooms: Gallery
Other Specifics
| 2 | |
| Concrete Perimeter | |
| Garage | |
| — | |
| — | |
| — | |
| Deck, Patio | |
| Corner Lot | |
| 92X108 | |
| Full | |
| None | |
| — | |
| Range, Dishwasher | |
| Not in DB | |
| Sidewalks, Street Lights, Street Paved | |
| — | |
| — |
Tax History
| Year | Property Taxes |
|---|---|
| 2010 | $5,714 |
Contact Agent
Nearby Similar Homes
652 Sussex Lane, Crystal Lake, Illinois 60014

For Sale
$360,000
4 beds / 2.0 baths / 1,800 ft2
Single Family / Built: 1962
47
668 Lee Drive, Crystal Lake, Illinois 60014

For Sale
$347,500
3 beds / 1.1 baths / 1,364 ft2
Single Family / Built: 1973
125



852 Woodmar Drive, Crystal Lake, Illinois 60014

For Sale
$400,000
4 beds / 2.1 baths / 2,520 ft2
Single Family / Built: 1977
63
Nearby Sold Comparables
640 Eletson Drive, Crystal Lake, Illinois 60014

Sold
$99,000
4 beds / 2.0 baths / 0 ft2
Single Family / Built: 1975
6250
635 Eletson Drive, Crystal Lake, Illinois 60014
Sold
$385,000
3 beds / 3.1 baths / 1,829 ft2
Single Family / Built: 1973
260
Contact Agent
Listing Provided By
Berkshire Hathaway HomeServices Starck Real Estate
