

641 Louise Drive, Hinckley, Illinois 60520


$335,750
|
Sold
|
|
| Status: | Closed |
| Sqft: | 2,145 |
| Cost/Sqft: | $155 |
| Beds: | 3 |
| Baths: | 3 |
| Year Built: | 1988 |
| Property Taxes: | $6,030 |
| Days On Market: | 1684 |
| Lot Size: | 0,32 |
Description
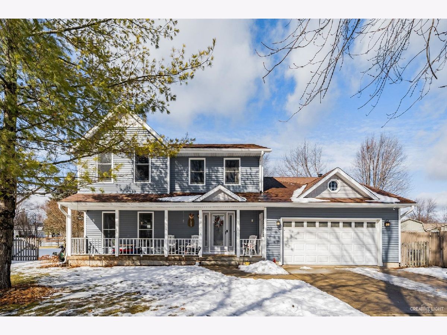

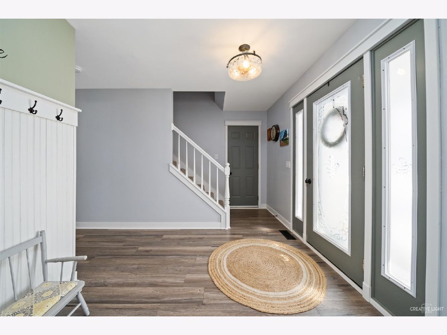
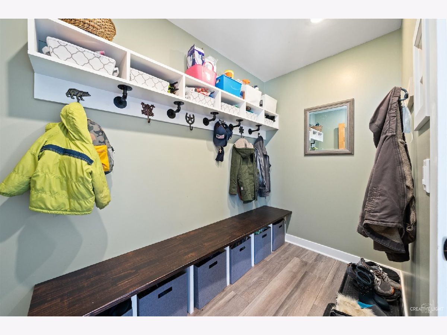
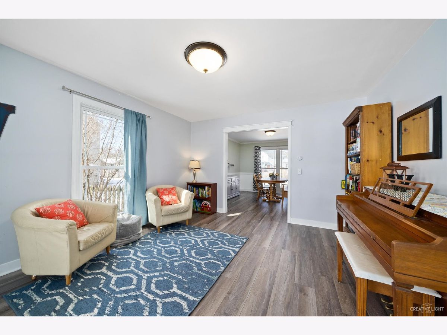
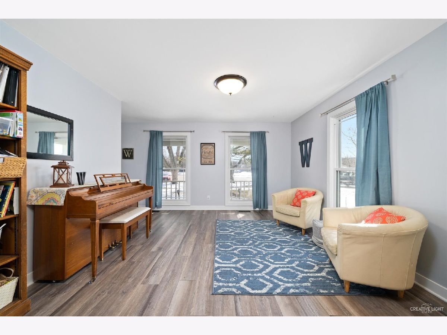
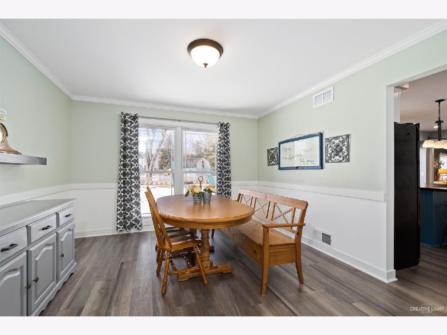
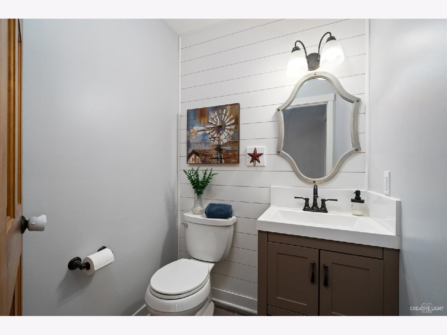
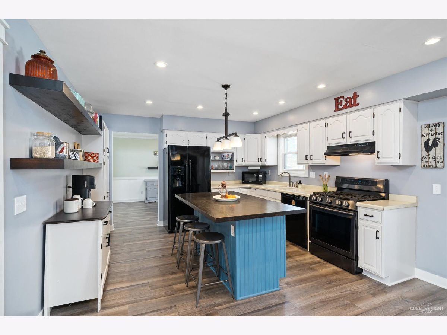
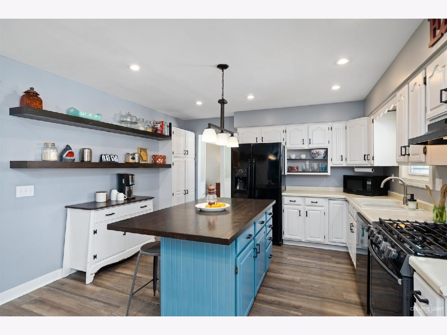
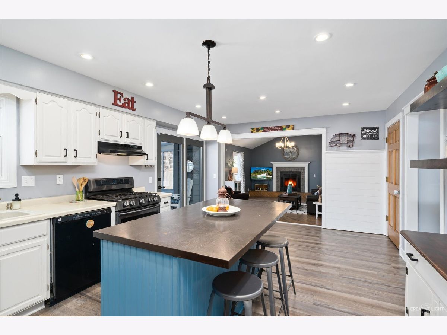
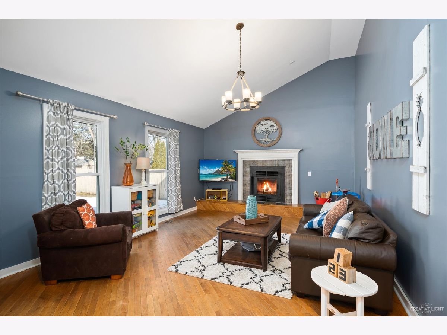

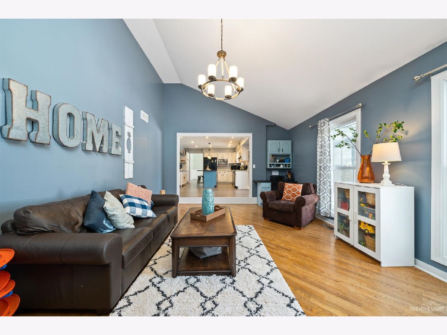
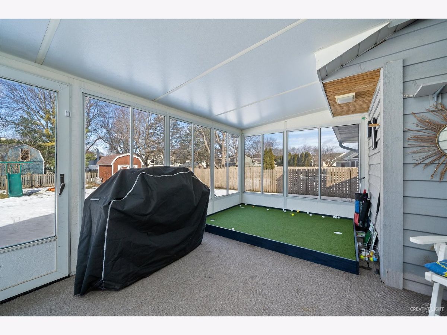
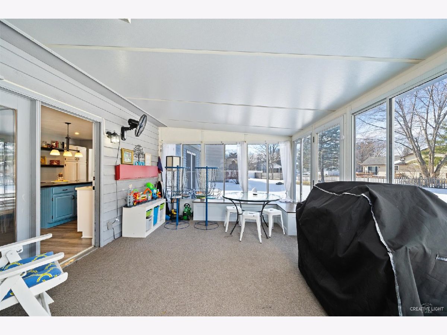
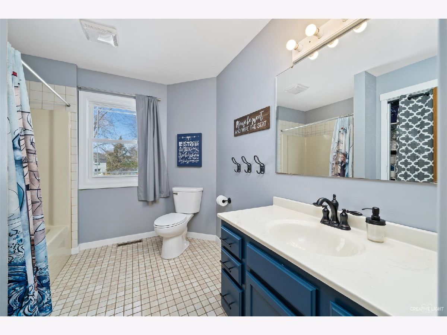
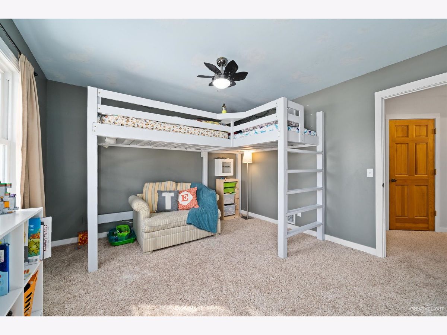
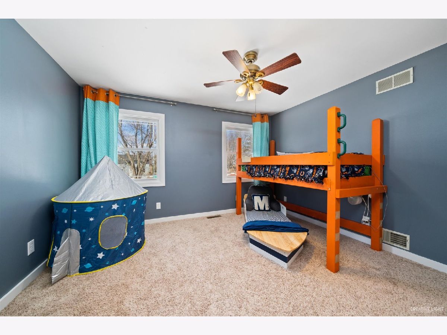
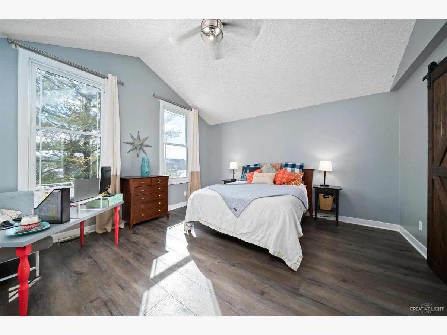

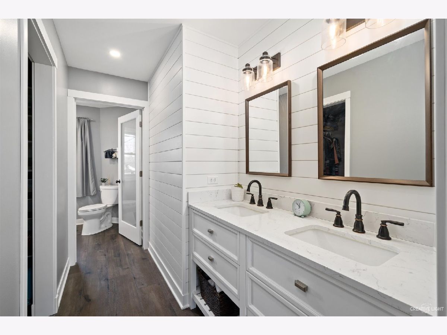
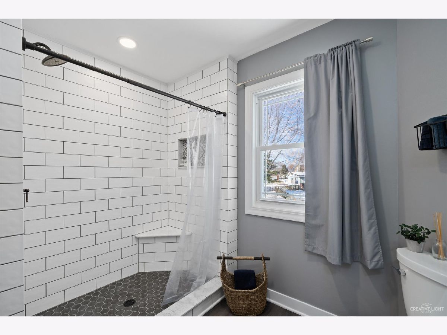
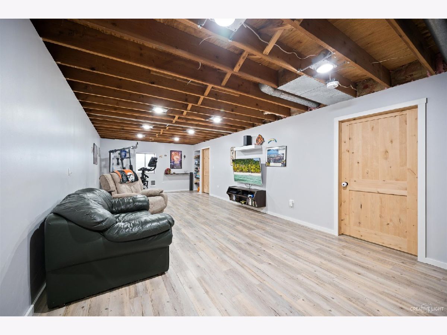

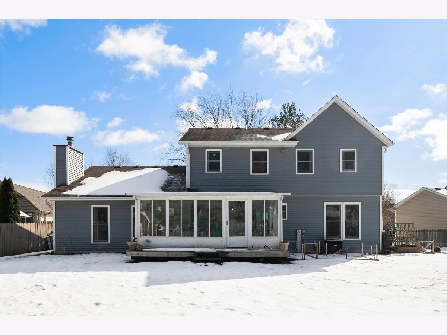
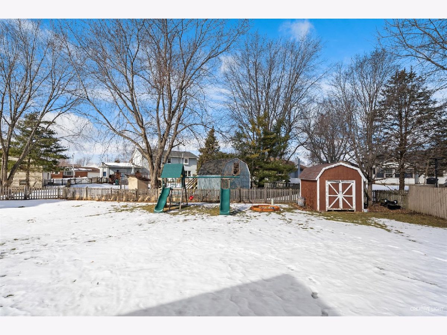

Welcome home! This fantastic 2 story home offers tons of charm and lots of new inside! It has a great flow and lots of room to entertain! The light and bright foyer offers a large walk in closet with tons of storage! Living Room and Dining room open to fantastic kitchen- the heart of the home- with lots of cabinets, an island for additional seating, all appliances and fantastic eat in area. Eat in area opens to awesome sunroom that leads to the almost fully fenced backyard! Off of the kitchen is the family room with vaulted ceilings, fireplace, built in desk, and a wall of windows! Updated half bath complete the first floor! 2nd floor has 2 nice sized bedrooms with great closet space, oversized hall full bath, and the owners suite! The owners suite boasts gorgeous vinyl plank floors, vaulted ceilings and a huge walk-in closet! The luxury bath showcases a lovely 2 sink vanity with quartz countertops and a show stopper of a walk-in tiled shower! Partially finished basement is a great flex space for all of your potential needs-home office, home gym, game room- just more space!! New siding, new windows, and new gutters! New vinyl plank floors throughout most of 1st floor! Home Warranty available!
Property Specifics
| Single Family | |
| — | |
| — | |
| 1988 | |
| — | |
| 2 STORY | |
| No | |
| 0.32 |
| De Kalb | |
| Bastain | |
| 0 / Not Applicable | |
| — | |
| — | |
| — | |
| 11323514 | |
| 1515227019 |
Nearby Schools
| NAME: | DISTRICT: | DISTANCE: | |
|---|---|---|---|
|
Grade School
Hinckley Big Rock Elementary Sch |
429 | — | |
|
Middle School
Hinckley-big Rock Middle School |
429 | Not in DB | |
|
High School
Hinckley-big Rock High School |
429 | Not in DB | |
Property History
| DATE: | EVENT: | PRICE: | SOURCE: |
|---|---|---|---|
| 31 Jul, 2015 | Sold | $180,000 | MRED MLS |
| 16 Jul, 2015 | Under contract | $199,900 | MRED MLS |
| 29 Jun, 2015 | Listed for sale | $199,900 | MRED MLS |
| 8 Apr, 2022 | Sold | $335,750 | MRED MLS |
| 17 Feb, 2022 | Under contract | $332,500 | MRED MLS |
| 15 Feb, 2022 | Listed for sale | $332,500 | MRED MLS |
Room Specifics
Total Bedrooms: 3
Bedrooms Above Ground: 3
Bedrooms Below Ground: 0
Dimensions: —
Floor Type: —
Dimensions: —
Floor Type: —
Full Bathrooms: 3
Bathroom Amenities: Soaking Tub
Bathroom in Basement: 0
Rooms: —
Basement Description: Partially Finished
Other Specifics
| 2 | |
| — | |
| Concrete | |
| — | |
| — | |
| 181X38X19X18X143X27X92 | |
| Unfinished | |
| — | |
| — | |
| — | |
| Not in DB | |
| — | |
| — | |
| — | |
| — |
Tax History
| Year | Property Taxes |
|---|---|
| 2015 | $5,403 |
| 2022 | $6,030 |
Contact Agent
Nearby Similar Homes
Nearby Sold Comparables

Contact Agent
Listing Provided By
RE/MAX All Pro - Sugar Grove
