

644 Cedar Lane, Bartlett, Illinois 60103
Subdivision > Apple Orchard
Sorry, we are updating photos, please update this page in 15 minutes
$235,000
|
Sold
|
|
| Status: | Closed |
| Sqft: | 1,075 |
| Cost/Sqft: | $223 |
| Beds: | 3 |
| Baths: | 2 |
| Year Built: | 1977 |
| Property Taxes: | $5,789 |
| Days On Market: | 3107 |
| Lot Size: | 0,18 |
Description
Sold "AS IS" but with little to do! Kitchen was totally remodeled in 2016--and with fingerprint free SS appliances and granite countertops! Plenty of space in the kitchen for an eating area and overlooks family room. Hardwood floors in the living room and one bedroom. Bathrooms have been updated. Two sumps keep your lower level nice and dry and there is a deck out back just waiting for summer to come!
Property Specifics
| Single Family | |
| — | |
| Tri-Level | |
| 1977 | |
| English | |
| Vinyl Siding, Brick | |
| Asphalt | |
| — | |
| No | |
| 0.18 |
| Du Page | |
| Apple Orchard | |
| 0 / Not Applicable | |
| None | |
| Public | |
| Public Sewer | |
| Central Air | |
| Natural Gas, Forced Air | |
| 09925119 | |
| 0110223028 |
Nearby Schools
| NAME: | DISTRICT: | DISTANCE: | |
|---|---|---|---|
|
Grade School
Sycamore Trails Elementary Schoo |
46 | — | |
|
Middle School
East View Middle School |
46 | Not in DB | |
|
High School
Bartlett High School |
46 | Not in DB | |
Property History
| DATE: | EVENT: | PRICE: | SOURCE: |
|---|---|---|---|
| 22 Jun, 2018 | Sold | $235,000 | MRED MLS |
| 9 May, 2018 | Under contract | $239,900 | MRED MLS |
| 22 Apr, 2018 | Listed for sale | $239,900 | MRED MLS |
| 15 Apr, 2026 | Sold | $355,000 | MRED MLS |
| 20 Mar, 2026 | Under contract | $355,000 | MRED MLS |
| 7 Jan, 2026 | Listed for sale | $355,000 | MRED MLS |
Sorry, we are updating photos, please update this page in 15 minutes
Room Specifics
All Bedroom Info:
Total Bedrooms: 3
Bedrooms Above Ground: 3
Bedrooms Below Ground: 0
Total Bedrooms: 3
Bedrooms Above Ground: 3
Bedrooms Below Ground: 0
Second Bedroom Info:
Dimensions: —
Location: —Dimensions: —
Floor Type: Carpet
Third Bedroom Info:
Dimensions: —
Location: —Dimensions: —
Floor Type: Hardwood
Bathroom Info:
Full Bathrooms: 2
Partial Bathrooms: 0Full Bathrooms: 2
Bathroom Amenities: —
Bathroom in Basement: 1
Kitchen Info:
Dimensions: —
Location: —Dimensions: —
Floor Type: Ceramic Tile
Features: Eating Area-Table Space
Laundry Room Info:
Dimensions: —
Location: —Dimensions: —
Floor Type: Other
Living Room Info:
Dimensions: —
Location: —Dimensions: —
Floor Type: Hardwood
Family Room Info:
Dimensions: —
Location: —Dimensions: —
Floor Type: Carpet
Additional Rooms Info:
Rooms: No additional rooms
Basement: EnglishRooms: No additional rooms
Other Specifics
| 2 | |
| Concrete Perimeter | |
| Garage | |
| — | |
| — | |
| — | |
| Deck, Patio, Storms/Screens | |
| — | |
| 86X114 | |
| — | |
| None | |
| — | |
| Range, Microwave, Dishwasher, Refrigerator, Washer, Dryer | |
| Not in DB | |
| Sidewalks, Street Lights, Street Paved | |
| — | |
| — |
Tax History
| Year | Property Taxes |
|---|---|
| 2018 | $5,789 |
| 2026 | $7,318 |
Contact Agent
Nearby Similar Homes
644 Bryn Mawr Avenue, Bartlett, Illinois 60103
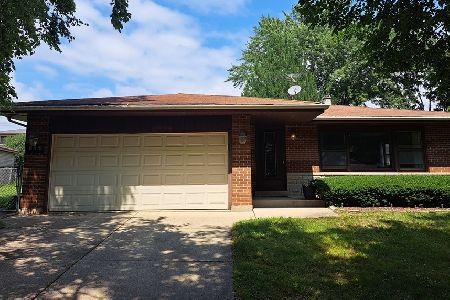
For Sale
$399,999
3 beds / 2.0 baths / 1,435 ft2
Single Family / Built: 1978
82
740 Bryn Mawr Avenue, Bartlett, Illinois 60103
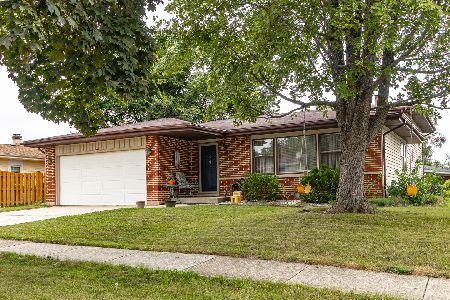
For Sale
$389,000
3 beds / 2.0 baths / 1,900 ft2
Single Family / Built: 1977
8
701 Stearns Road, Bartlett, Illinois 60103

For Sale
$949,000
4 beds / 4.1 baths / 4,630 ft2
Single Family / Built: 1945
439
855 Bartlett Road, Bartlett, Illinois 60103

For Sale
$509,900
4 beds / 3.1 baths / 2,467 ft2
Single Family / Built: 1987
87
984 Cuyahoga Drive, Bartlett, Illinois 60103

For Sale
$399,000
3 beds / 2.0 baths / 1,181 ft2
Single Family / Built: 1976
4
849 Pear Tree Lane, Bartlett, Illinois 60103
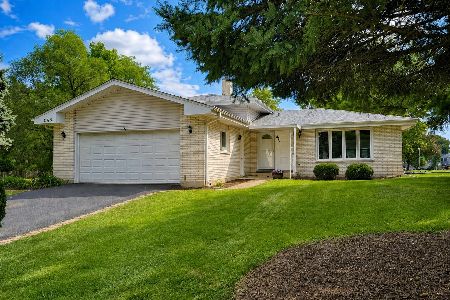
For Sale
$409,000
3 beds / 2.0 baths / 1,600 ft2
Single Family / Built: 1979
50
Nearby Sold Comparables
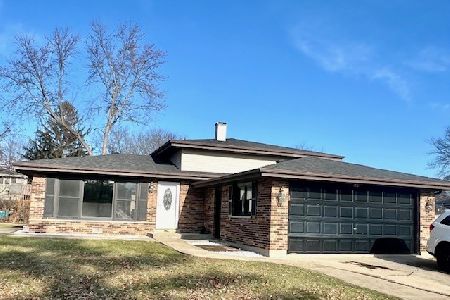


627 Juniper Lane, Bartlett, Illinois 60103

Sold
$265,900
4 beds / 2.0 baths / 1,335 ft2
Single Family / Built: 1977
2297
627 Juniper Lane, Bartlett, Illinois 60103

Sold
$309,900
4 beds / 2.0 baths / 1,335 ft2
Single Family / Built: 1977
1669

Contact Agent
Listing Provided By
Berkshire Hathaway HomeServices Starck Real Estate
