

644 Main Street, Lombard, Illinois 60148
Sorry, we are updating photos, please update this page in 15 minutes
$200,000
|
Sold
|
|
| Status: | Closed |
| Sqft: | 1,103 |
| Cost/Sqft: | $195 |
| Beds: | 3 |
| Baths: | 1 |
| Year Built: | 1957 |
| Property Taxes: | $5,102 |
| Days On Market: | 2985 |
| Lot Size: | 0,26 |
Description
Great place to start or finish! Large eat-in kitchen with newer cabinets and counters has opening to living room making this a nice floor plan for entertaining. 3 good-sized bedrooms all have hardwood floors and ample closet space. Enjoy the summer nights on the front deck or huge back yard. 2 car detached garage plus long driveway - plenty of spots for your guests to park. All appliances, including washer and dryer, stay
Property Specifics
| Single Family | |
| — | |
| Ranch | |
| 1957 | |
| None | |
| Aluminum Siding | |
| Asphalt | |
| — | |
| No | |
| 0.26 |
| Du Page | |
| — | |
| 0 / Not Applicable | |
| None | |
| Lake Michigan | |
| Public Sewer | |
| Central Air | |
| Natural Gas, Forced Air | |
| 10076439 | |
| 0606205015 |
Nearby Schools
| NAME: | DISTRICT: | DISTANCE: | |
|---|---|---|---|
|
Grade School
Pleasant Lane Elementary School |
44 | — | |
|
Middle School
Glenn Westlake Middle School |
44 | Not in DB | |
|
High School
Glenbard East High School |
87 | Not in DB | |
Property History
| DATE: | EVENT: | PRICE: | SOURCE: |
|---|---|---|---|
| 23 Jan, 2019 | Sold | $200,000 | MRED MLS |
| 3 Dec, 2018 | Under contract | $215,000 | MRED MLS |
| — | Last price change | $225,000 | MRED MLS |
| 7 Sep, 2018 | Listed for sale | $225,000 | MRED MLS |
| 22 Oct, 2020 | Sold | $253,000 | MRED MLS |
| 12 Sep, 2020 | Under contract | $250,000 | MRED MLS |
| 10 Sep, 2020 | Listed for sale | $250,000 | MRED MLS |
Sorry, we are updating photos, please update this page in 15 minutes
Room Specifics
All Bedroom Info:
Total Bedrooms: 3
Bedrooms Above Ground: 3
Bedrooms Below Ground: 0
Total Bedrooms: 3
Bedrooms Above Ground: 3
Bedrooms Below Ground: 0
Second Bedroom Info:
Dimensions: —
Location: —Dimensions: —
Floor Type: Hardwood
Third Bedroom Info:
Dimensions: —
Location: —Dimensions: —
Floor Type: Hardwood
Bathroom Info:
Full Bathrooms: 1
Partial Bathrooms: 0Full Bathrooms: 1
Bathroom Amenities: —
Bathroom in Basement: —
Kitchen Info:
Dimensions: —
Location: —Dimensions: —
Floor Type: Vinyl
Features: Eating Area-Table Space
Laundry Room Info:
Dimensions: —
Location: —Dimensions: —
Floor Type: Ceramic Tile
Living Room Info:
Dimensions: —
Location: —Dimensions: —
Floor Type: Hardwood
Additional Rooms Info:
Rooms: No additional rooms
Basement: NoneRooms: No additional rooms
Other Specifics
| 2 | |
| — | |
| Garage | |
| — | |
| — | |
| — | |
| Deck | |
| — | |
| 60X191 | |
| — | |
| None | |
| Hardwood Floors, First Floor Bedroom, First Floor Laundry, First Floor Full Bath | |
| Range, Dishwasher, Refrigerator, Washer, Dryer | |
| Not in DB | |
| — | |
| — | |
| — |
Tax History
| Year | Property Taxes |
|---|---|
| 2019 | $5,102 |
| 2020 | $4,649 |
Contact Agent
Nearby Similar Homes
487 Cottage Avenue, Glen Ellyn, Illinois 60137

For Sale
$569,900
3 beds / 1.1 baths / 1,634 ft2
Single Family / Built: 1927
5
540 Elm Street, Glen Ellyn, Illinois 60137
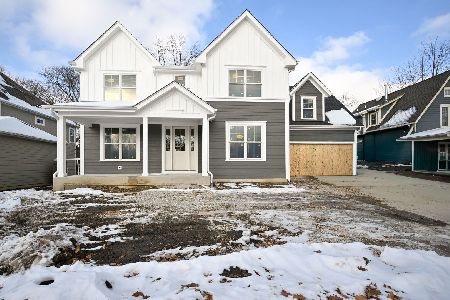
For Sale
$1,842,000
5 beds / 4.1 baths / 3,745 ft2
Single Family / Built: 2025
329
714 Western Avenue, Glen Ellyn, Illinois 60137
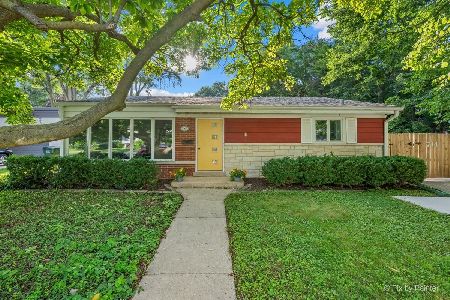
For Sale
$475,000
3 beds / 2.0 baths / 1,499 ft2
Single Family / Built: 1954
55
789 Park Boulevard, Glen Ellyn, Illinois 60137

For Sale
$1,199,000
4 beds / 2.0 baths / 2,716 ft2
Single Family / Built: 1906
60
678 Oak Street, Glen Ellyn, Illinois 60137
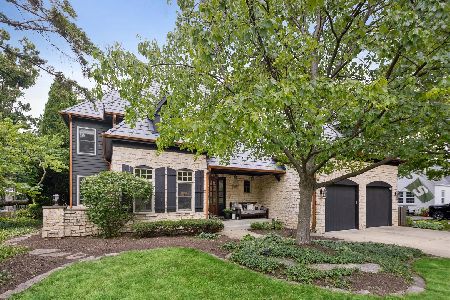
For Sale
$2,150,000
5 beds / 5.1 baths / 4,588 ft2
Single Family / Built: 2000
108
376 Amy Court, Glen Ellyn, Illinois 60137
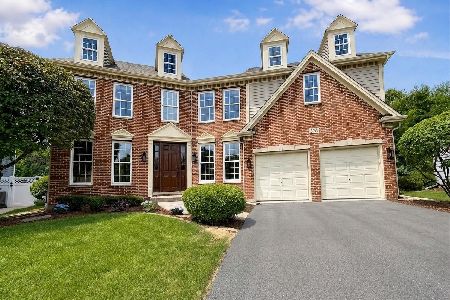
For Sale
$974,900
4 beds / 3.1 baths / 3,612 ft2
Single Family / Built: 2000
28
Nearby Sold Comparables
644 Main Street, Glen Ellyn, Illinois 60137

Sold
$699,000
5 beds / 3.0 baths / 3,021 ft2
Single Family / Built: 1904
3667
640 Main, Glen Ellyn, Illinois 60137
Sold
$424,000
3 beds / 2.1 baths / 0 ft2
Single Family / Built: 1926
5698
659 Highland Avenue, Glen Ellyn, Illinois 60137
Sold
$424,800
3 beds / 1.1 baths / 1,316 ft2
Single Family / Built: 1942
4045
656 Main Street, Glen Ellyn, Illinois 60137
Sold
$699,900
4 beds / 2.2 baths / 2,409 ft2
Single Family / Built: 1942
4602
660 Main Street, Glen Ellyn, Illinois 60137
Sold
$454,000
4 beds / 2.1 baths / 2,370 ft2
Single Family / Built: 1937
5397
509 Linden Street, Glen Ellyn, Illinois 60137

Sold
$373,250
3 beds / 2.0 baths / 1,690 ft2
Single Family / Built: 1923
2043
Contact Agent
Listing Provided By
L.W. Reedy Real Estate
