

660 Main Street, Glen Ellyn, Illinois 60137
Sorry, we are updating photos, please update this page in 15 minutes
$430,000
|
Sold
|
|
| Status: | Closed |
| Sqft: | 2,370 |
| Cost/Sqft: | $192 |
| Beds: | 4 |
| Baths: | 3 |
| Year Built: | 1937 |
| Property Taxes: | $14,552 |
| Days On Market: | 5397 |
| Lot Size: | 0,00 |
Description
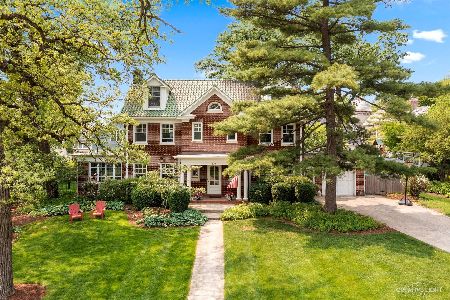
Stately Brick Colonial w/Coveted Heart of The Village Address Just Blocks To Lake Ellyn Park, All 3 Schools, Town, & Metra! Center Entry Floor Plan Offers Big Formal Living Rm w/FP, Bayed Dining Rm, Remodeled Granite & Stainless Kitchen Adjoins Family rm w/FP. Private Den, Master w/Full Bath, Finished Bsmt w/3rd FP. Fenced Brick Courtyard offers Private Retreat. Oak Flrs, Newer Architectural Roof. Great Curb Appeal
Property Specifics
| Single Family | |
| — | |
| Georgian | |
| 1937 | |
| Partial | |
| Brick | |
| Asphalt | |
| — | |
| No | |
| — |
| Du Page | |
| — | |
| 0 / Not Applicable | |
| None | |
| Lake Michigan | |
| Public Sewer | |
| Central Air | |
| Natural Gas, Forced Air | |
| 07984865 | |
| 0511117012 |
Nearby Schools
| NAME: | DISTRICT: | DISTANCE: | |
|---|---|---|---|
|
Grade School
Forest Glen Elementary School |
41 | — | |
|
Middle School
Hadley Junior High School |
41 | Not in DB | |
|
High School
Glenbard West High School |
87 | Not in DB | |
Property History
| DATE: | EVENT: | PRICE: | SOURCE: |
|---|---|---|---|
| 15 Mar, 2012 | Sold | $430,000 | MRED MLS |
| 4 Feb, 2012 | Under contract | $454,000 | MRED MLS |
| 30 Jan, 2012 | Listed for sale | $454,000 | MRED MLS |
Sorry, we are updating photos, please update this page in 15 minutes
Room Specifics
All Bedroom Info:
Total Bedrooms: 4
Bedrooms Above Ground: 4
Bedrooms Below Ground: 0
Total Bedrooms: 4
Bedrooms Above Ground: 4
Bedrooms Below Ground: 0
Second Bedroom Info:
Dimensions: —
Location: —Dimensions: —
Floor Type: Carpet
Third Bedroom Info:
Dimensions: —
Location: —Dimensions: —
Floor Type: Carpet
Fourth Bedroom Info:
Dimensions: —
Location: —Dimensions: —
Floor Type: Carpet
Bathroom Info:
Full Bathrooms: 3
Partial Bathrooms: 1Full Bathrooms: 3
Bathroom Amenities: —
Bathroom in Basement: 0
Dining Room Info:
Dimensions: —
Location: —Dimensions: —
Floor Type: Hardwood
Kitchen Info:
Dimensions: —
Location: —Dimensions: —
Floor Type: Hardwood
Living Room Info:
Dimensions: —
Location: —Dimensions: —
Floor Type: Hardwood
Family Room Info:
Dimensions: —
Location: —Dimensions: —
Floor Type: Hardwood
Additional Rooms Info:
Rooms: Den, Recreation Room
Basement: PartialRooms: Den, Recreation Room
Other Specifics
| — | |
| — | |
| Space/s | |
| — | |
| — | |
| — | |
| Patio | |
| Wooded | |
| 75X123X72X112 | |
| Pull Down Stair | |
| Full | |
| Hardwood Floors | |
| Range, Microwave, Dishwasher, Refrigerator, Washer, Dryer, Disposal | |
| Not in DB | |
| — | |
| — | |
| Wood Burning |
Tax History
| Year | Property Taxes |
|---|---|
| 2012 | $14,552 |
Contact Agent
Nearby Similar Homes
487 Cottage Avenue, Glen Ellyn, Illinois 60137

For Sale
$569,900
3 beds / 1.1 baths / 1,634 ft2
Single Family / Built: 1927
5
540 Elm Street, Glen Ellyn, Illinois 60137
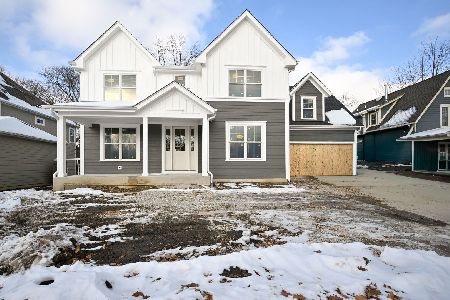
For Sale
$1,842,000
5 beds / 4.1 baths / 3,745 ft2
Single Family / Built: 2025
329
789 Park Boulevard, Glen Ellyn, Illinois 60137

For Sale
$1,199,000
4 beds / 2.0 baths / 2,716 ft2
Single Family / Built: 1906
60
714 Western Avenue, Glen Ellyn, Illinois 60137
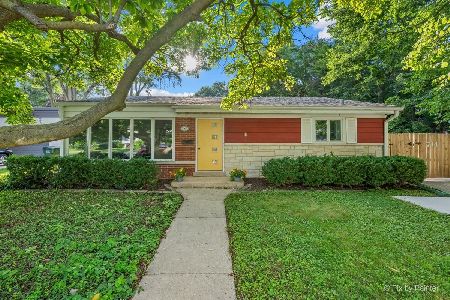
For Sale
$475,000
3 beds / 2.0 baths / 1,499 ft2
Single Family / Built: 1954
55
678 Oak Street, Glen Ellyn, Illinois 60137
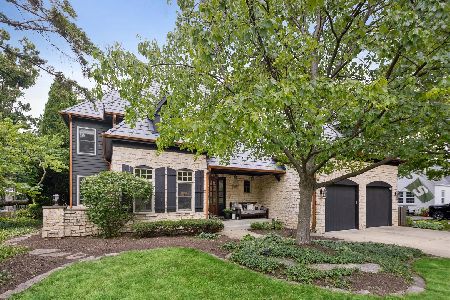
For Sale
$2,150,000
5 beds / 5.1 baths / 4,588 ft2
Single Family / Built: 2000
108
22W537 Cherry Lane, Glen Ellyn, Illinois 60137
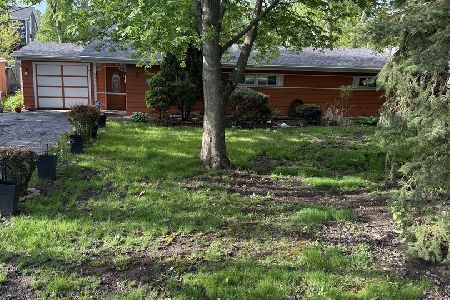
For Sale
$500,000
3 beds / 1.0 baths / 1,339 ft2
Single Family / Built: 1953
203
Nearby Sold Comparables
656 Main Street, Glen Ellyn, Illinois 60137

Sold
$699,900
4 beds / 2.2 baths / 2,409 ft2
Single Family / Built: 1942
4602
670 Main Street, Glen Ellyn, Illinois 60137
Sold
$825,000
5 beds / 2.2 baths / 2,975 ft2
Single Family / Built: 1928
1292
659 Highland Avenue, Glen Ellyn, Illinois 60137
Sold
$424,800
3 beds / 1.1 baths / 1,316 ft2
Single Family / Built: 1942
4045
671 Highland Avenue, Glen Ellyn, Illinois 60137
Sold
$798,000
4 beds / 3.1 baths / 3,256 ft2
Single Family / Built: 1998
4123
644 Main Street, Lombard, Illinois 60148
Sold
$215,000
3 beds / 1.0 baths / 1,103 ft2
Single Family / Built: 1957
2985
644 Main Street, Glen Ellyn, Illinois 60137
Sold
$699,000
5 beds / 3.0 baths / 3,021 ft2
Single Family / Built: 1904
3667
Contact Agent
Listing Provided By
Keller Williams Premiere Properties
