

645 86th Place, Downers Grove, Illinois 60516
Subdivision > Brookeridge
Sorry, we are updating photos, please update this page in 15 minutes
$455,000
|
Sold
|
|
| Status: | Closed |
| Sqft: | 2,030 |
| Cost/Sqft: | $236 |
| Beds: | 3 |
| Baths: | 3 |
| Year Built: | 1968 |
| Property Taxes: | $7,338 |
| Days On Market: | 3902 |
| Lot Size: | 1,78 |
Description
Come see for yourself. This custom built ranch meticulously maintained on 1.78 acres. Talk about an immense backyard... Located in the desirable Brookeridge subdivision. This ranch has a great layout, an eat-in kitchen that opens to the family room with access to a spacious 765 sq. ft. deck overlooking the serene setting. You could watch the reindeer from your windows. Roof was replaced in 2006, generator transfer, furnace 2008, water heater 2011. Whole house fan. Hardwood under all carpet except in the family room. Custom built 16'x14' garden shed with concrete foundation and floor. 9'x7' overhead garage door.
Property Specifics
| Single Family | |
| — | |
| Ranch | |
| 1968 | |
| Full | |
| Brick | |
| — | |
| RANCH | |
| No | |
| 1.78 |
| Du Page | |
| Brookeridge | |
| 75 / Annual | |
| None | |
| Private Well | |
| Public Sewer | |
| Central Air | |
| Natural Gas, Forced Air | |
| 09151028 | |
| 0932403005 |
Nearby Schools
| NAME: | DISTRICT: | DISTANCE: | |
|---|---|---|---|
|
Grade School
Elizabeth Ide Elementary School |
66 | — | |
|
Middle School
Lakeview Junior High School |
66 | Not in DB | |
|
High School
South High School |
99 | Not in DB | |
Property History
| DATE: | EVENT: | PRICE: | SOURCE: |
|---|---|---|---|
| 14 Jun, 2016 | Sold | $455,000 | MRED MLS |
| 14 Apr, 2016 | Under contract | $480,000 | MRED MLS |
| 29 Feb, 2016 | Listed for sale | $480,000 | MRED MLS |
Sorry, we are updating photos, please update this page in 15 minutes
Room Specifics
All Bedroom Info:
Total Bedrooms: 3
Bedrooms Above Ground: 3
Bedrooms Below Ground: 0
Total Bedrooms: 3
Bedrooms Above Ground: 3
Bedrooms Below Ground: 0
Second Bedroom Info:
Dimensions: —
Location: —Dimensions: —
Floor Type: Carpet
Third Bedroom Info:
Dimensions: —
Location: —Dimensions: —
Floor Type: Carpet
Bathroom Info:
Full Bathrooms: 3
Partial Bathrooms: 1Full Bathrooms: 3
Bathroom Amenities: —
Bathroom in Basement: 1
Dining Room Info:
Dimensions: —
Location: —Dimensions: —
Floor Type: Carpet
Kitchen Info:
Dimensions: —
Location: —Dimensions: —
Floor Type: Vinyl
Features: Eating Area-Table Space, Pantry-Walk-in
Living Room Info:
Dimensions: —
Location: —Dimensions: —
Floor Type: Carpet
Family Room Info:
Dimensions: —
Location: —Dimensions: —
Floor Type: Carpet
Additional Rooms Info:
Rooms: Foyer
Basement: FullRooms: Foyer
Other Specifics
| 2.5 | |
| — | |
| Garage | |
| — | |
| — | |
| — | |
| — | |
| Cul-De-Sac, Horses Allowed, Irregular Lot, Wooded | |
| 150X452X300X320 | |
| — | |
| Full | |
| Hardwood Floors, First Floor Bedroom, First Floor Full Bath | |
| Double Oven, Dishwasher, Refrigerator, Washer, Dryer, Disposal | |
| Not in DB | |
| Horse-Riding Area | |
| — | |
| Wood Burning |
Tax History
| Year | Property Taxes |
|---|---|
| 2016 | $7,338 |
Contact Agent
Nearby Similar Homes
607 Berkshire Court, Downers Grove, Illinois 60516
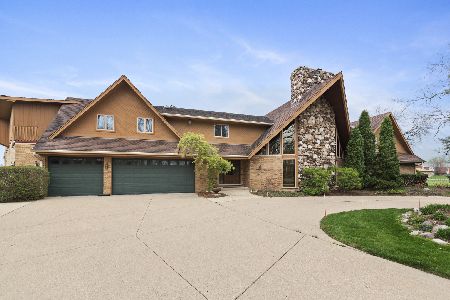
For Sale
$1,650,000
5 beds / 4.4 baths / 7,207 ft2
Single Family / Built: 1988
159
601 Berkshire Court, Downers Grove, Illinois 60516
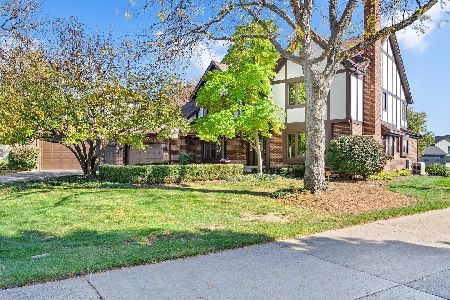
For Sale
$1,100,000
4 beds / 3.2 baths / 8,440 ft2
Single Family / Built: 1993
3
8681 Washington Street, Downers Grove, Illinois 60516
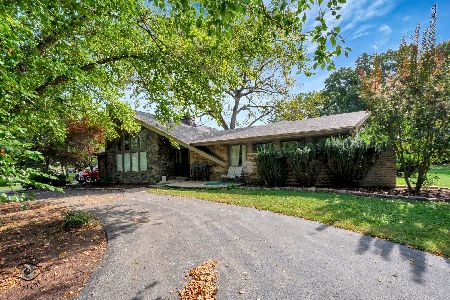
For Sale
$749,999
4 beds / 2.1 baths / 2,814 ft2
Single Family / Built: 1968
45
8315 Helen Court, Downers Grove, Illinois 60516
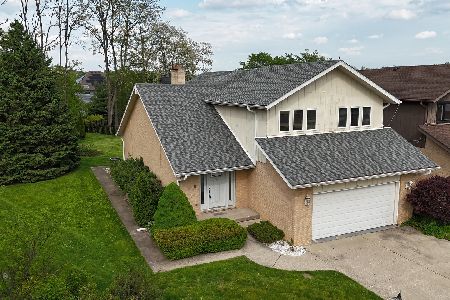
For Sale
$575,000
3 beds / 2.1 baths / 2,577 ft2
Single Family / Built: 1979
51
8408 Lakeside Drive, Downers Grove, Illinois 60516
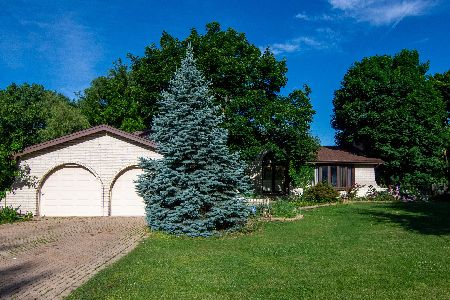
For Sale
$1,200,000
3 beds / 2.1 baths / 3,226 ft2
Single Family / Built: 1978
164
8604 Creekside Lane, Darien, Illinois 60561
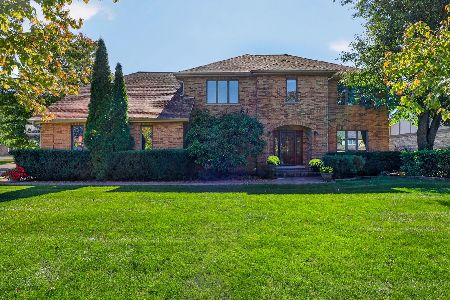
For Sale
$775,000
4 beds / 3.1 baths / 3,156 ft2
Single Family / Built: 1987
14
Nearby Sold Comparables
2216 Donegal Drive, Darien, Illinois 60561

Sold
$639,000
4 beds / 4.1 baths / 3,509 ft2
Single Family / Built: 1991
4622
2216 Donegal Drive, Darien, Illinois 60561

Sold
$760,000
4 beds / 4.1 baths / 3,509 ft2
Single Family / Built: 1991
1752
2212 Donegal Drive, Darien, Illinois 60561
Sold
$600,000
4 beds / 3.1 baths / 2,795 ft2
Single Family / Built: 1999
3135
2200 Donegal Drive, Darien, Illinois 60561
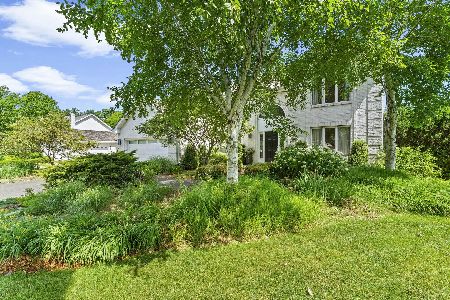
Sold
$700,000
4 beds / 2.1 baths / 2,914 ft2
Single Family / Built: 1990
1595

Contact Agent
Listing Provided By
Coldwell Banker Residential
