

646 Tallgrass Lane, Lake Villa, Illinois 60046


$372,500
|
Sold
|
|
| Status: | Closed |
| Sqft: | 1,324 |
| Cost/Sqft: | $272 |
| Beds: | 3 |
| Baths: | 3 |
| Year Built: | 1997 |
| Property Taxes: | $6,976 |
| Lot Size: | 0,00 |
Description
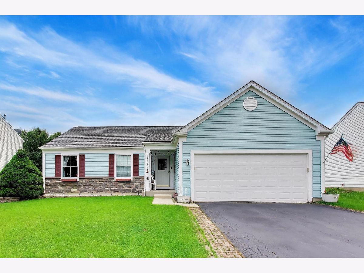
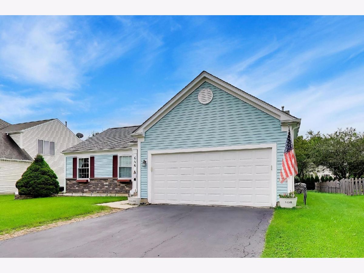
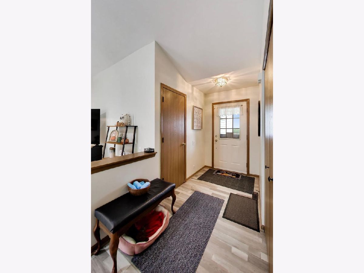
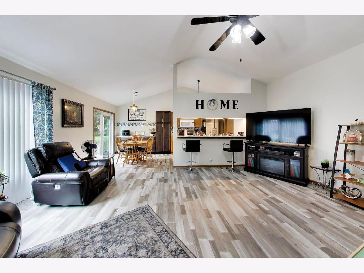
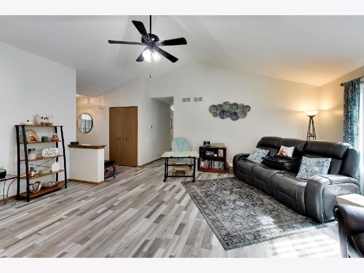
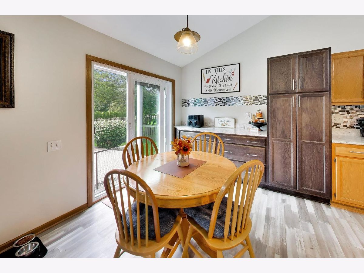
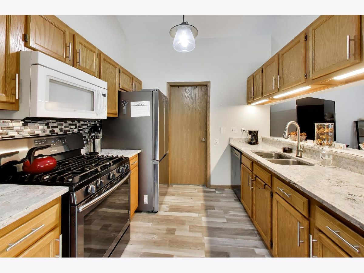
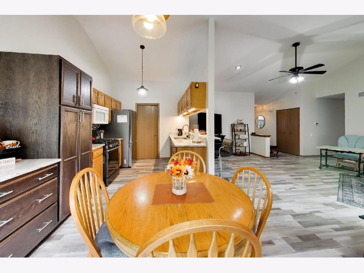
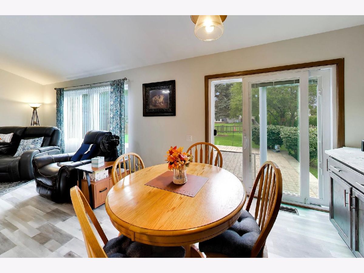
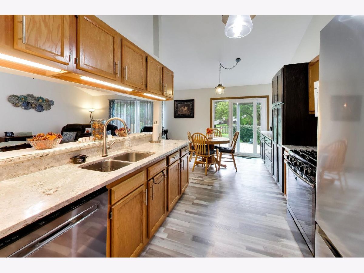
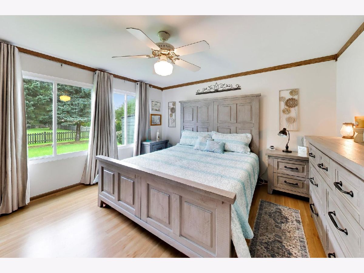
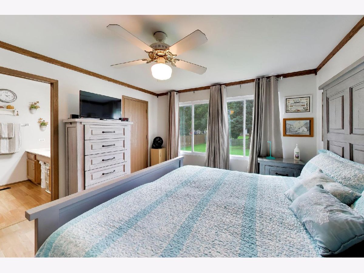
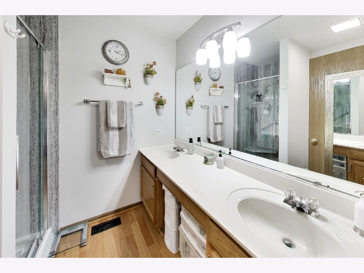
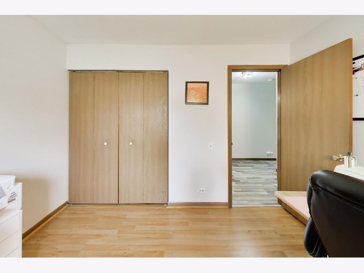
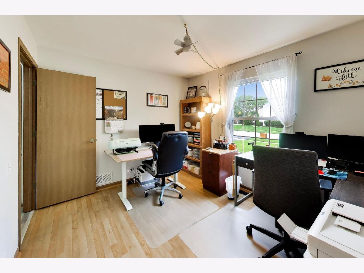
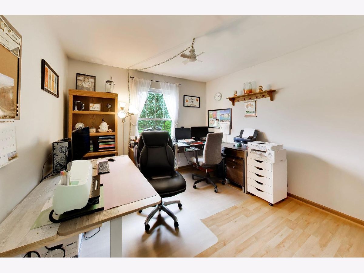
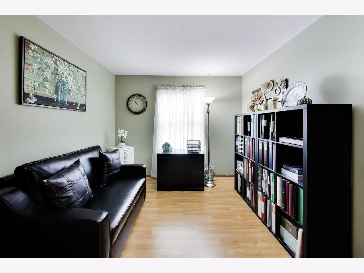
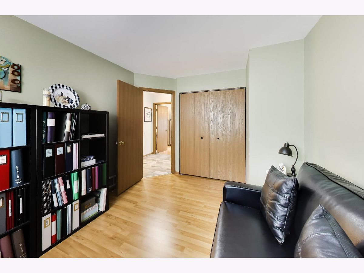
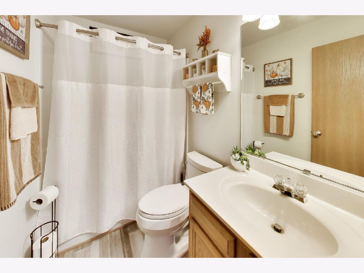
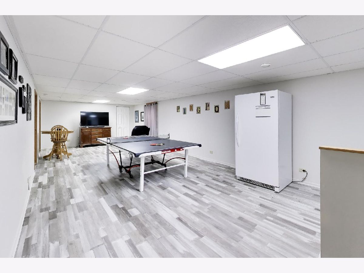
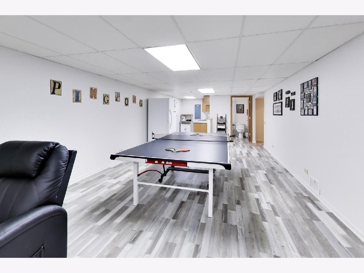
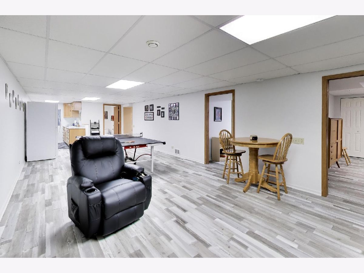
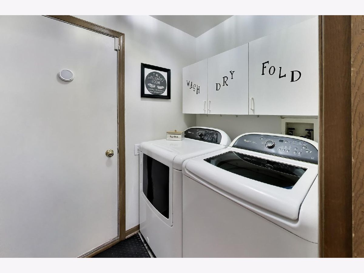
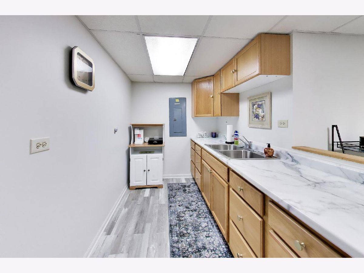
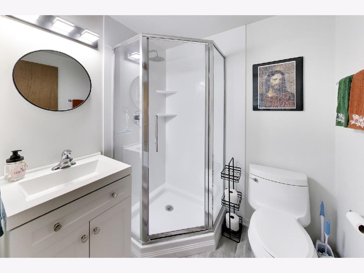
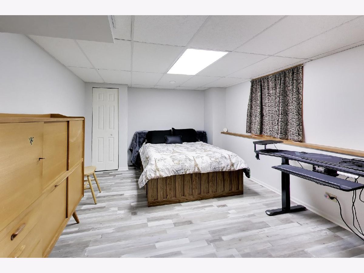
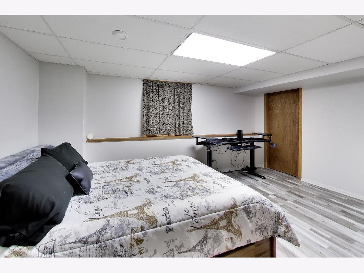
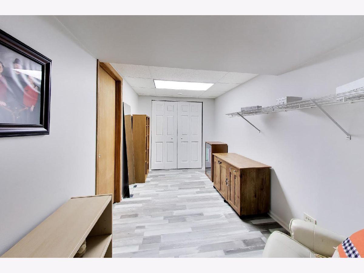
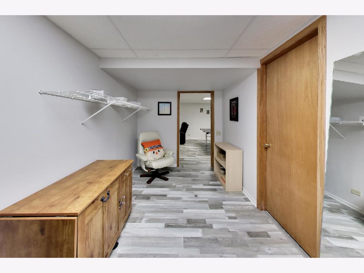
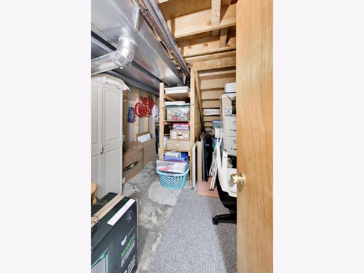
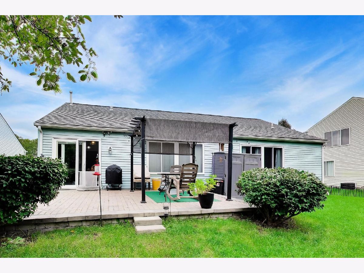
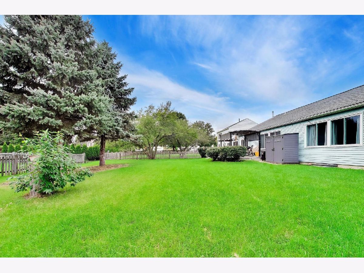
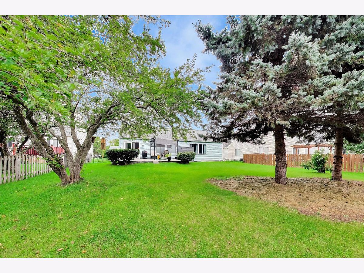
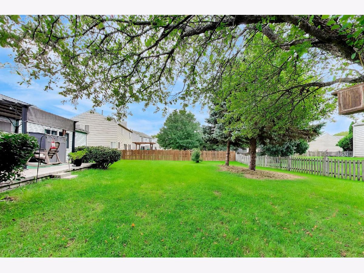
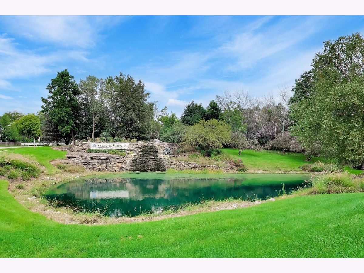
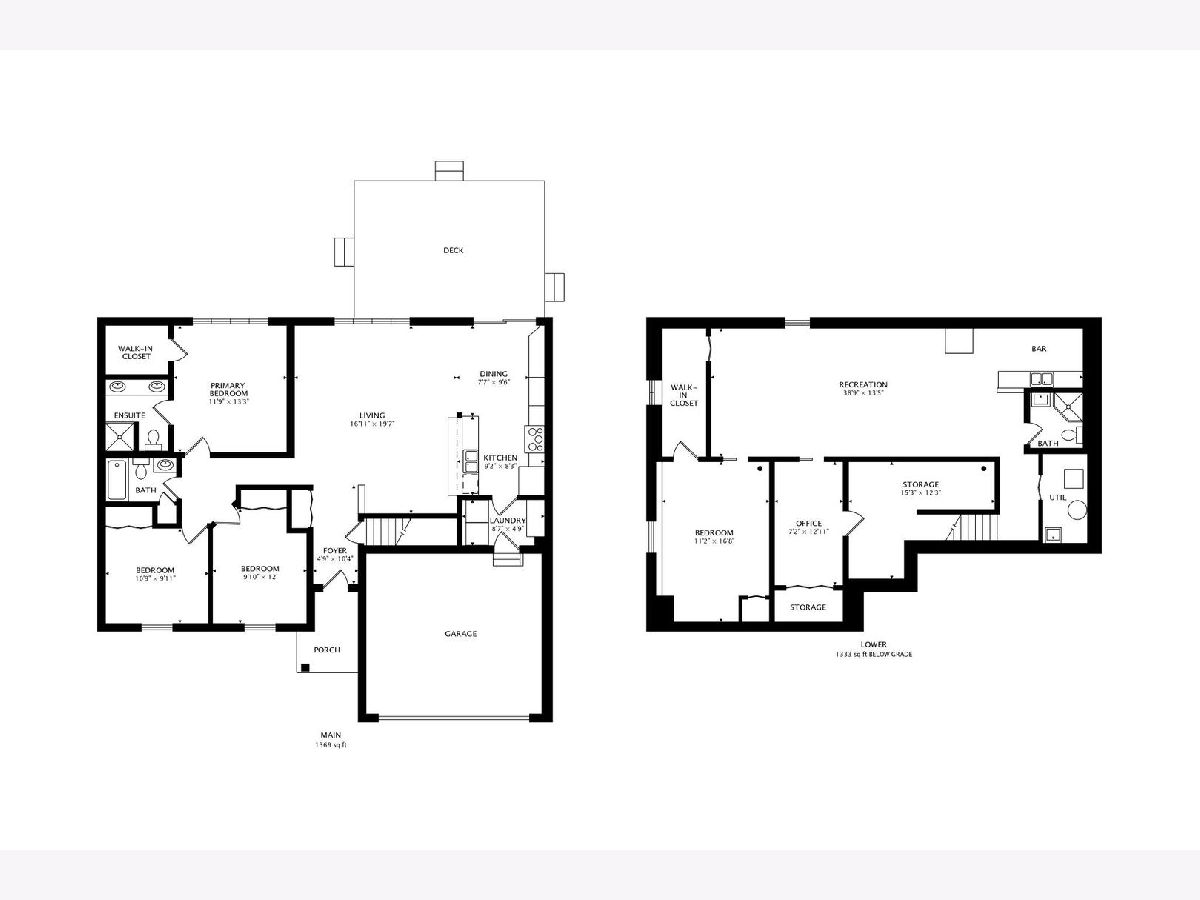
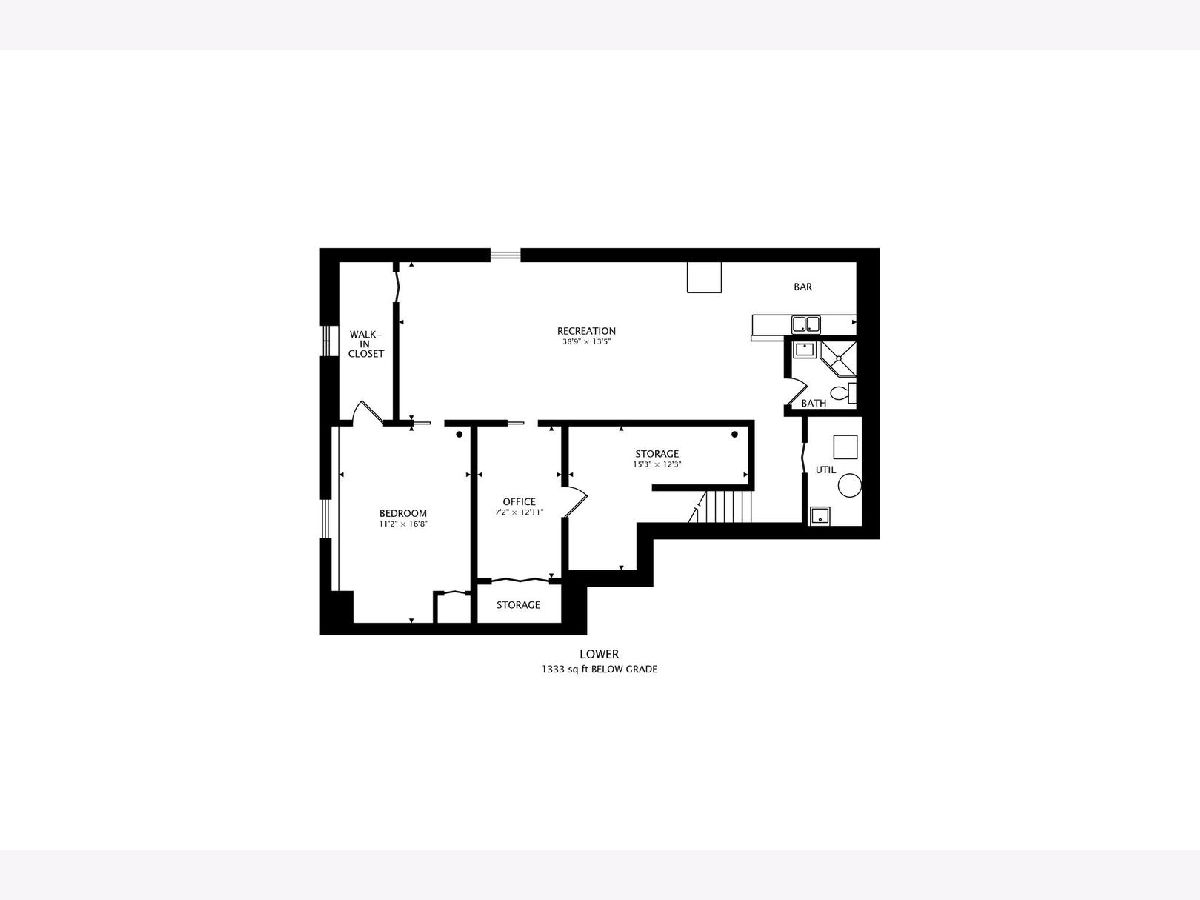
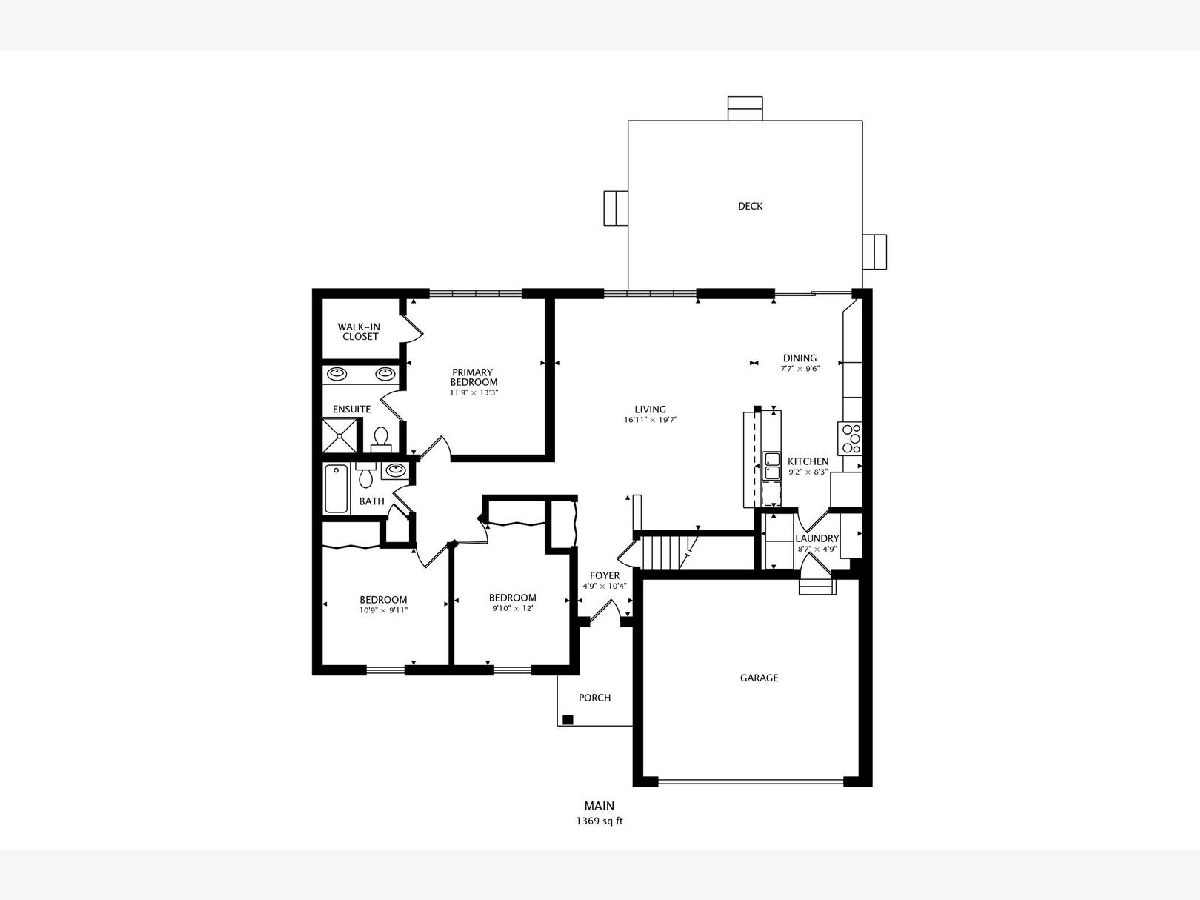
Enjoy living in Lake Villa's desirable Savanna Springs subdivision from your charming ranch with a full finished basement. There are so many upgrades: including granite counter tops, additional cabinet space and new luxury vinyl flooring. Enjoy fall days on your brick patio from your screened gazabo. The home's combo living/dining room gives you open concept living. The breakfast space has additional added cabinets. 3 bedrooms and 2 baths on the first floor The finished basement was remodeled in 2025.It features a huge family room, kitchenette, and bath with a shower, and 2 addition bedrooms- It's living space into itself. There's even 2 large storage rooms and built in shelving. The ping pong table and outdoor shed are included. doors on the main level are handicap accessible as are lower than average switches. In the information tab, see the list of when improvements were made.
Property Specifics
| Single Family | |
| — | |
| Ranch | |
| 1997 | |
| Finished, Sleeping Area, Storage Space, Full | |
| 1,325 (760 finished) | |
| Vinyl Siding, Brick | |
| Asphalt | |
| — | |
| No | |
| — |
| Lake | |
| Savanna Springs | |
| 0 / Not Applicable | |
| None | |
| Public | |
| Public Sewer | |
| Central Air | |
| Gas, Forced Air | |
| 12758862 | |
| 06043100200000 |
Nearby Schools
| NAME: | DISTRICT: | DISTANCE: | |
|---|---|---|---|
|
Grade School
Joseph J Pleviak Elementary Scho |
41 | — | |
|
Middle School
Peter J Palombi School |
41 | Not in DB | |
|
High School
Grayslake North High School |
127 | Not in DB | |
Room Specifics
Total Bedrooms: 5
Bedrooms Above Ground: 3
Bedrooms Below Ground: 2
Dimensions: 13X13
Floor Type: —
Dimensions: 11X10
Floor Type: —
Dimensions: 11X10
Floor Type: Vinyl
Dimensions: 11X14
Floor Type: —
Full Bathrooms: 3
Bathroom Amenities: Double Sink
Bathroom in Basement: 1
Dimensions: COMBO
Floor Type: Luxury Vinyl
Dimensions: 9X18
Floor Type: Luxury Vinyl
Dimensions: 5X7
Floor Type: Vinyl
Dimensions: 20X17
Floor Type: Luxury Vinyl
Dimensions: 33X14
Floor Type: Luxury Vinyl
Rooms: Kitchen, Bedroom 5
Name: Bedroom 5
Dimensions: 9X14
Floor Type: —
Name: Kitchen- 2nd
Dimensions: 6X9
Floor Type: Luxury Vinyl
Other Specifics
| 2 | |
| Concrete Perimeter | |
| Asphalt, Garage Door Opener, Garage Owned, Attached, Garage | |
| Main Level, Gas Dryer Hookup, In Unit | |
| — | |
| Patio | |
| Fenced | |
| Door Width 32 Inches or More, Lower Fixtures | |
| — | |
| — | |
| 69x132 | |
| — | |
| Double Sink | |
| Vaulted Ceiling(s), 1st Floor Bedroom, In-Law Floorplan, 1st Floor Full Bath, Walk-In Closet(s) | |
| — | |
| Not in DB | |
| — | |
| — | |
| — |
Contact Agent
Nearby Similar Homes
Nearby Sold Comparables



Contact Agent
Listing Provided By
@properties Christie's International Real Estate
