

650 Sycamore Street, Hinckley, Illinois 60520


$358,990
|
Sold
|
|
| Status: | Closed |
| Sqft: | 2,362 |
| Cost/Sqft: | $151 |
| Beds: | 4 |
| Baths: | 3 |
| Year Built: | 2025 |
| Property Taxes: | $0 |
| Days On Market: | 665 |
| Lot Size: | 0,33 |
Description
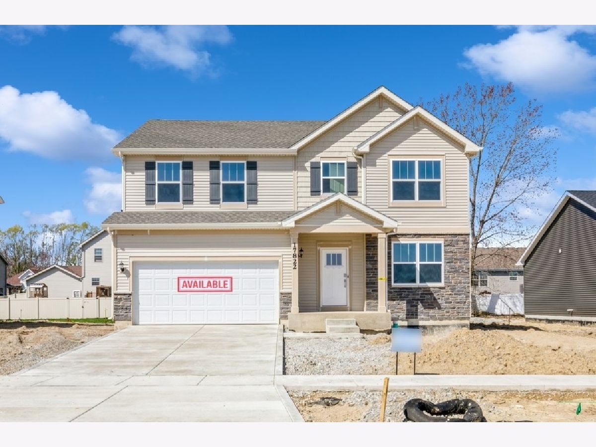
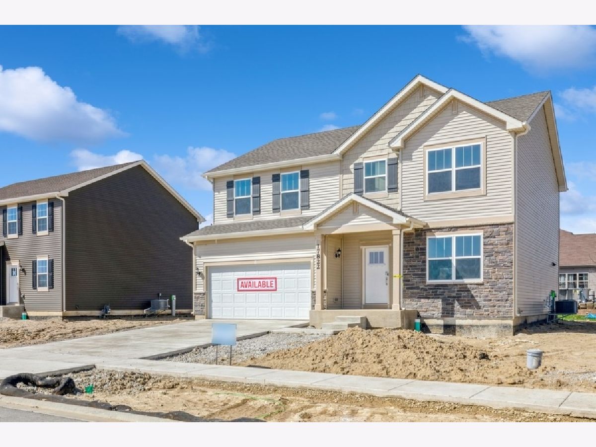
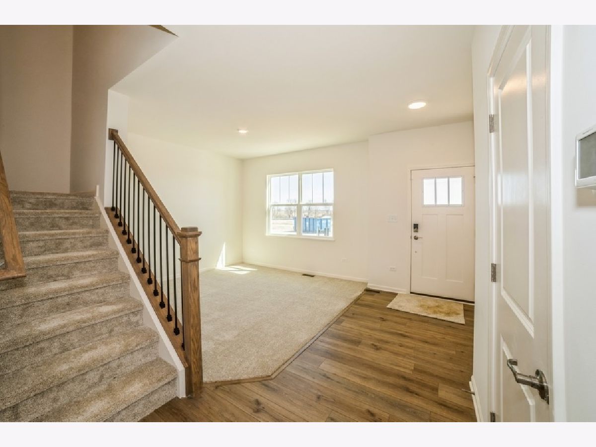
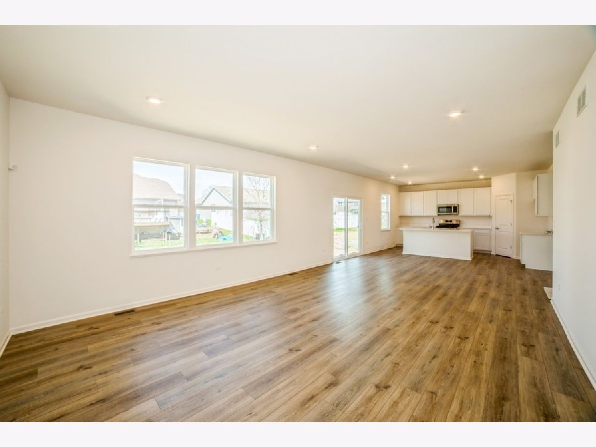
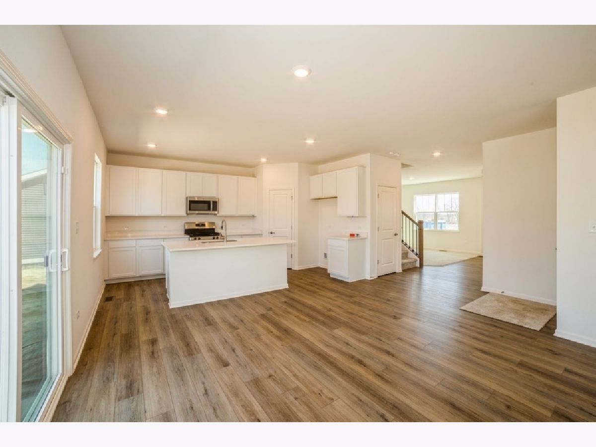
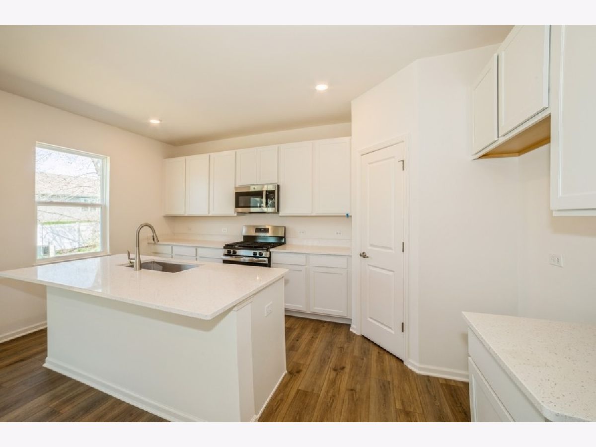

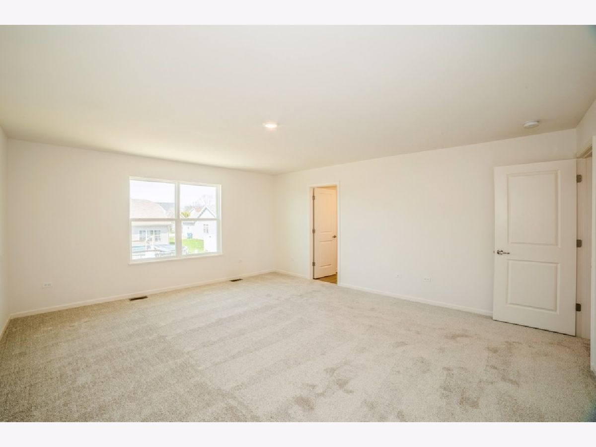
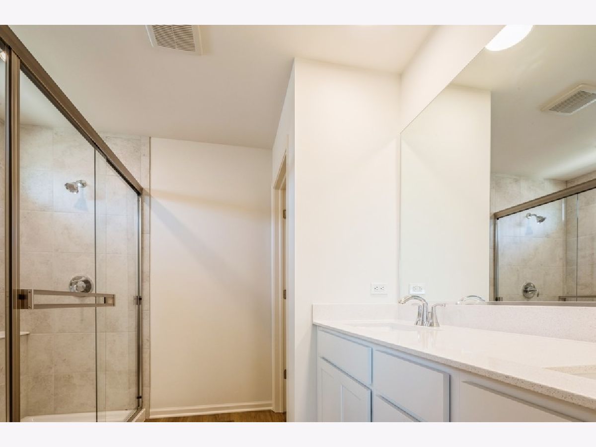

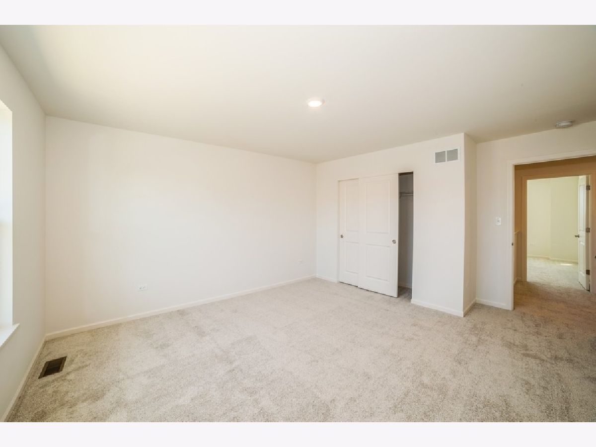

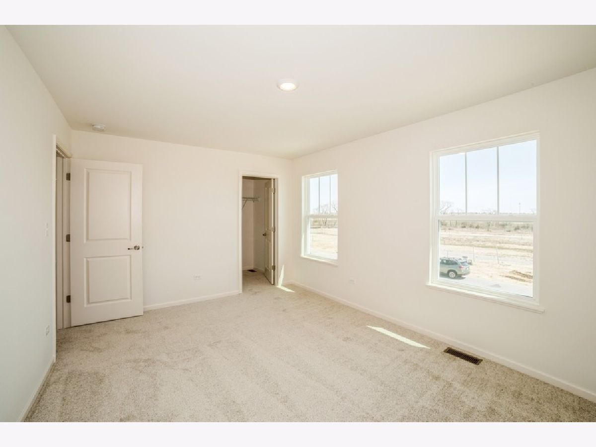
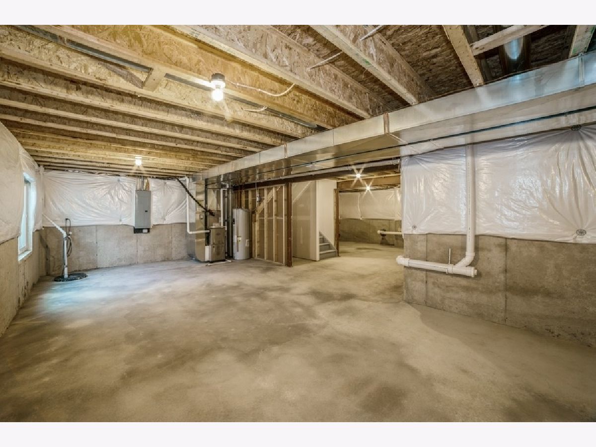

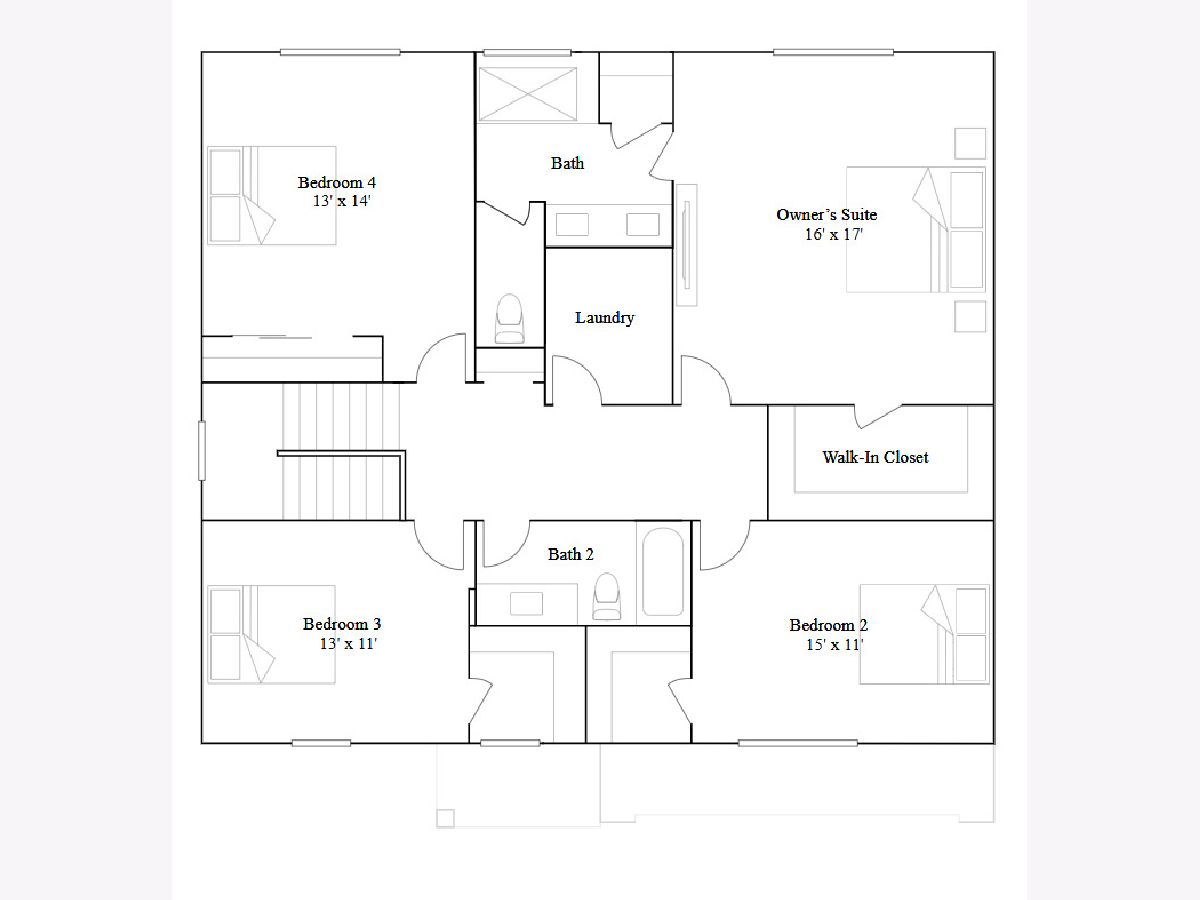
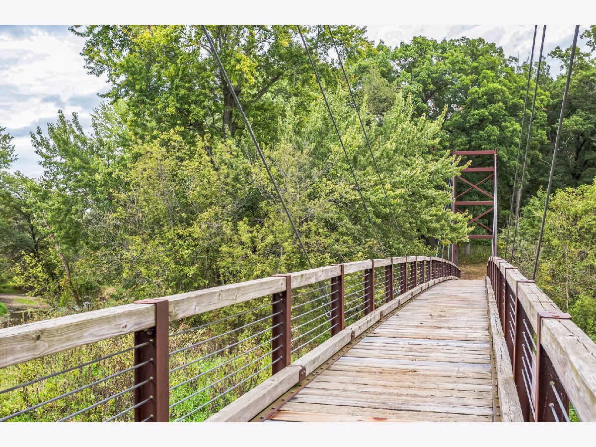
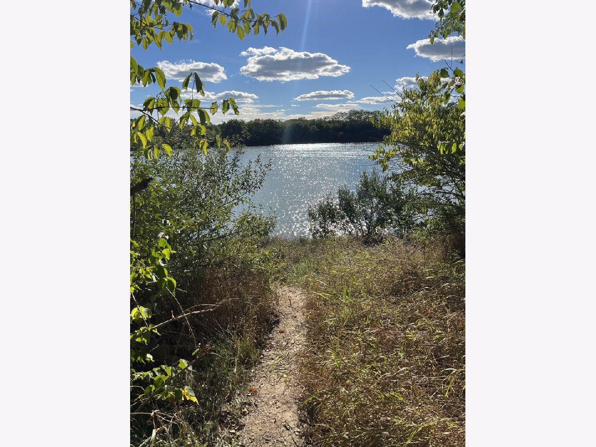
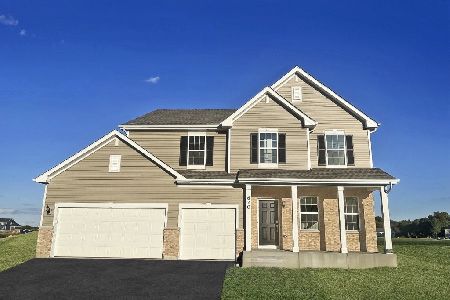
PRECONSTRUCTION PRICING with Summer Deliveries (estimated June-August 2025 delivery)***Coming Soon to the community of Royal Estates in Hinckley, IL! Discover the charm of the Townsend Model, a thoughtfully designed two-story home perfect for modern living. The inviting entryway leads to a versatile living room just off the foyer, while the open-concept family room, dining area, and kitchen create a seamless flow ideal for everyday gatherings. With 4 spacious bedrooms, 2.5 bathrooms, and a full unfinished basement, this home offers ample space for everyone. High-end touches include luxury vinyl plank (LVP) flooring, soaring 9-foot ceilings, and stunning quartz countertops in both the kitchen and full bathrooms. The master suite boasts a tiled shower with a built-in bench for added comfort. Conveniently located near I-88 and District 429 schools, this home combines elegance, functionality, and a growing community. *Homesite 18. (Prices, dimensions and features may vary and are subject to change. Please See New Home Consultant For Details. Photos are for illustrative purposes only)
Property Specifics
| Single Family | |
| — | |
| — | |
| 2025 | |
| — | |
| TOWNSEND | |
| Yes | |
| 0.33 |
| — | |
| Royal Estates | |
| 525 / Annual | |
| — | |
| — | |
| — | |
| 12215770 | |
| 1514102017 |
Nearby Schools
| NAME: | DISTRICT: | DISTANCE: | |
|---|---|---|---|
|
Grade School
Hinckley Big Rock Elementary Sch |
429 | — | |
|
Middle School
Hinckley-big Rock Middle School |
429 | Not in DB | |
|
High School
Hinckley-big Rock High School |
429 | Not in DB | |
Property History
| DATE: | EVENT: | PRICE: | SOURCE: |
|---|---|---|---|
| 29 Sep, 2025 | Sold | $358,990 | MRED MLS |
| 11 Feb, 2025 | Under contract | $356,990 | MRED MLS |
| — | Last price change | $354,990 | MRED MLS |
| 30 Nov, 2024 | Listed for sale | $384,990 | MRED MLS |
Room Specifics
Total Bedrooms: 4
Bedrooms Above Ground: 4
Bedrooms Below Ground: 0
Dimensions: —
Floor Type: —
Dimensions: —
Floor Type: —
Dimensions: —
Floor Type: —
Full Bathrooms: 3
Bathroom Amenities: —
Bathroom in Basement: 0
Rooms: —
Basement Description: —
Other Specifics
| 2 | |
| — | |
| — | |
| — | |
| — | |
| 100X140 | |
| — | |
| — | |
| — | |
| — | |
| Not in DB | |
| — | |
| — | |
| — | |
| — |
Tax History
| Year | Property Taxes |
|---|
Contact Agent
Nearby Similar Homes
Nearby Sold Comparables

Contact Agent
Listing Provided By
Southwestern Real Estate, Inc.
