

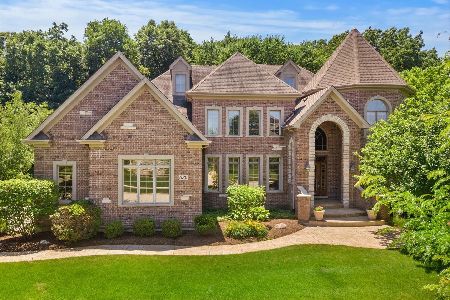
652 Alberosky Way, Batavia, Illinois 60510
Subdivision > Tanglewood Hills
Sorry, we are updating photos, please update this page in 15 minutes
$685,000
|
Sold
|
|
| Status: | Closed |
| Sqft: | 4,469 |
| Cost/Sqft: | $158 |
| Beds: | 4 |
| Baths: | 5 |
| Year Built: | 2003 |
| Property Taxes: | $9,842 |
| Days On Market: | 4490 |
| Lot Size: | 0,44 |
Description
Features the entire family will enjoy! Mature landscaping, paver walkways, large patio w/ stone fp, gazebo & bar plus koi pond w/waterfall. Neutral decor, custom millwork, exceptional craftsmanship, designed for comfort & convenience. Kitchen w/ large eat-in area, finished bsmt, raised loft space on 2nd floor. Nothing to do but move right in. Walk to school, outstanding amenities, just minutes from I-88 & Metra.
Property Specifics
| Single Family | |
| — | |
| — | |
| 2003 | |
| Full | |
| Brick, Cedar | |
| Asphalt | |
| — | |
| No | |
| 0.44 |
| Kane | |
| Tanglewood Hills | |
| 375 / Quarterly | |
| Insurance, Clubhouse, Pool, Other | |
| Public | |
| Public Sewer | |
| Central Air | |
| Natural Gas, Forced Air | |
| 08668799 | |
| 1220307019 |
Property History
| DATE: | EVENT: | PRICE: | SOURCE: |
|---|---|---|---|
| 13 Aug, 2014 | Sold | $685,000 | MRED MLS |
| 13 Jul, 2014 | Under contract | $704,900 | MRED MLS |
| 10 Jul, 2014 | Listed for sale | $704,900 | MRED MLS |
Sorry, we are updating photos, please update this page in 15 minutes
Room Specifics
All Bedroom Info:
Total Bedrooms: 4
Bedrooms Above Ground: 4
Bedrooms Below Ground: 0
Total Bedrooms: 4
Bedrooms Above Ground: 4
Bedrooms Below Ground: 0
Second Bedroom Info:
Dimensions: —
Location: —Dimensions: —
Floor Type: Carpet
Third Bedroom Info:
Dimensions: —
Location: —Dimensions: —
Floor Type: Carpet
Fourth Bedroom Info:
Dimensions: —
Location: —Dimensions: —
Floor Type: Carpet
Bathroom Info:
Full Bathrooms: 5
Partial Bathrooms: 0Full Bathrooms: 5
Bathroom Amenities: Whirlpool, Separate Shower, Double Sink
Bathroom in Basement: 1
Dining Room Info:
Dimensions: —
Location: —Dimensions: —
Floor Type: Carpet
Kitchen Info:
Dimensions: —
Location: —Dimensions: —
Floor Type: Ceramic Tile
Features: Eating Area-Breakfast Bar, Eating Area-Table Space, Island, Pantry-Butler, Pantry-Closet, Pantry-Walk-in
Laundry Room Info:
Dimensions: —
Location: —Dimensions: —
Floor Type: Ceramic Tile
Living Room Info:
Dimensions: —
Location: —Dimensions: —
Floor Type: Carpet
Family Room Info:
Dimensions: —
Location: —Dimensions: —
Floor Type: Carpet
Additional Rooms Info:
Rooms: Eating Area, Office, Sitting Room, Mud Room, Loft, Media Room, Game Room
Basement: FullRooms: Eating Area, Office, Sitting Room, Mud Room, Loft, Media Room, Game Room
Other Specifics
| 3 | |
| Concrete Perimeter | |
| Garage | |
| — | |
| — | |
| — | |
| Porch, Gazebo, Brick Paver Patio, Storms/Screens, Outdoor Fireplace | |
| Landscaped | |
| 102X150X154X150 | |
| Unfinished | |
| Full | |
| Vaulted/Cathedral Ceilings, Skylight(s), Bar-Wet, Wood Laminate Floors, First Floor Laundry, First Floor Full Bath | |
| Double Oven, Range, Microwave, Dishwasher, Refrigerator, Disposal, Stainless Steel Appliance(s) | |
| Not in DB | |
| Clubhouse, Pool, Tennis Courts, Sidewalks, Street Lights | |
| — | |
| Gas Log |
Tax History
| Year | Property Taxes |
|---|---|
| 2014 | $9,842 |
Contact Agent
Nearby Similar Homes
430 Alberosky Way, Batavia, Illinois 60510

For Sale
$999,999
5 beds / 5.1 baths / 5,880 ft2
Single Family / Built: 2004
53
Nearby Sold Comparables
Batavia, Illinois 60510

Sold
$1,350,000
4 beds / 4.0 baths / 6,407 ft2
Single Family / Built: 2006
7300
639 Alberosky Way, Batavia, Illinois 60510
Sold
$849,900
4 beds / 5.0 baths / 8,407 ft2
Single Family / Built: 2006
1940
639 Alberosky Way, Batavia, Illinois 60510
Sold
$899,900
4 beds / 4.0 baths / 6,407 ft2
Single Family / Built: 2006
6526
628 Alberosky Way, Batavia, Illinois 60510

Sold
$550,000
4 beds / 4.1 baths / 3,814 ft2
Single Family / Built: 2004
2335
713 Alberosky Way, Batavia, Illinois 60510
Sold
$1,000,000
5 beds / 5.2 baths / 5,948 ft2
Single Family / Built: 2005
3831
Contact Agent
Listing Provided By
RE/MAX All Pro
