

708 Alberosky Way, Batavia, Illinois 60510
Subdivision > Tanglewood
Sorry, we are updating photos, please update this page in 15 minutes
$639,000
|
Sold
|
|
| Status: | Closed |
| Sqft: | 4,080 |
| Cost/Sqft: | $172 |
| Beds: | 4 |
| Baths: | 5 |
| Year Built: | 2005 |
| Property Taxes: | $16,284 |
| Days On Market: | 5710 |
| Lot Size: | 0,37 |
Description
Stunning open floor plan, lg rooms & beautiful trim thru out. Gourmet kit w/granite, ss appl /wi pantry & butlers pantry. Great mstr suite! ALL beds have WIC. Bed 2 w/full bath /Jack n Jill join 3 & 4. Fin Eng bsmnt w/kitchenette, theater & bedrm. Heated garage w/addl lighting & hot h20. SSound wired thru out. Prof landscaped w/sprinkler sys. Gorgeous prairie lands in back & side. Clubhouse/pool/tennis community.
Property Specifics
| Single Family | |
| — | |
| — | |
| 2005 | |
| Full, English | |
| Brick, Cedar, Stone | |
| — | |
| — | |
| No | |
| 0.37 |
| Kane | |
| Tanglewood | |
| 350 / Quarterly | |
| Insurance, Clubhouse, Pool, Other | |
| Community Well | |
| Septic Shared, Public Sewer | |
| Central Air, Zoned | |
| Natural Gas, Forced Air, Zoned | |
| 07748420 | |
| 1220307020 |
Nearby Schools
| NAME: | DISTRICT: | DISTANCE: | |
|---|---|---|---|
|
Grade School
Grace Mcwayne Elementary School |
101 | — | |
|
Middle School
Sam Rotolo Middle School Of Bat |
101 | Not in DB | |
|
High School
Batavia Sr High School |
101 | Not in DB | |
Property History
| DATE: | EVENT: | PRICE: | SOURCE: |
|---|---|---|---|
| 16 Jun, 2011 | Sold | $639,000 | MRED MLS |
| 12 Apr, 2011 | Under contract | $700,000 | MRED MLS |
| 8 Mar, 2011 | Listed for sale | $700,000 | MRED MLS |
Sorry, we are updating photos, please update this page in 15 minutes
Room Specifics
All Bedroom Info:
Total Bedrooms: 5
Bedrooms Above Ground: 4
Bedrooms Below Ground: 1
Total Bedrooms: 5
Bedrooms Above Ground: 4
Bedrooms Below Ground: 1
Second Bedroom Info:
Dimensions: —
Location: —Dimensions: —
Floor Type: Carpet
Third Bedroom Info:
Dimensions: —
Location: —Dimensions: —
Floor Type: Carpet
Fourth Bedroom Info:
Dimensions: —
Location: —Dimensions: —
Floor Type: Carpet
Bathroom Info:
Full Bathrooms: 5
Partial Bathrooms: 1Full Bathrooms: 5
Bathroom Amenities: Whirlpool, Separate Shower, Double Sink
Bathroom in Basement: 1
Dining Room Info:
Dimensions: —
Location: —Dimensions: —
Floor Type: Hardwood
Kitchen Info:
Dimensions: —
Location: —Dimensions: —
Floor Type: Hardwood
Features: Eating Area-Breakfast Bar, Eating Area-Table Space, Island, Pantry-Butler, Pantry-Walk-in
Laundry Room Info:
Dimensions: —
Location: —Dimensions: —
Floor Type: Ceramic Tile
Living Room Info:
Dimensions: —
Location: —Dimensions: —
Floor Type: Hardwood
Family Room Info:
Dimensions: —
Location: —Dimensions: —
Floor Type: Carpet
Additional Rooms Info:
Rooms: Kitchen, Bedroom 5, Den, Eating Area, Great Room, Recreation Room, Sun Room, Theatre Room
Basement: Full, EnglishRooms: Kitchen, Bedroom 5, Den, Eating Area, Great Room, Recreation Room, Sun Room, Theatre Room
Other Specifics
| 3 | |
| — | |
| Garage | |
| — | |
| — | |
| — | |
| — | |
| Landscaped | |
| 105X150X157X150 | |
| Unfinished | |
| Full | |
| Vaulted/Cathedral Ceilings, Bar-Dry, Hardwood Floors, In-Law Arrangement, First Floor Laundry | |
| Double Oven, Microwave, Dishwasher, Refrigerator, Washer, Dryer, Disposal, Stainless Steel Appliance(s), Wine Refrigerator | |
| Not in DB | |
| Clubhouse, Pool, Tennis Courts, Sidewalks, Street Lights | |
| — | |
| Wood Burning, Heatilator |
Tax History
| Year | Property Taxes |
|---|---|
| 2011 | $16,284 |
Contact Agent
Nearby Similar Homes
430 Alberosky Way, Batavia, Illinois 60510

For Sale
$999,999
5 beds / 5.1 baths / 5,880 ft2
Single Family / Built: 2004
53
Nearby Sold Comparables
652 Alberosky Way, Batavia, Illinois 60510

Sold
$704,900
4 beds / 5.0 baths / 4,469 ft2
Single Family / Built: 2003
4490
732 Alberosky Way, Batavia, Illinois 60510
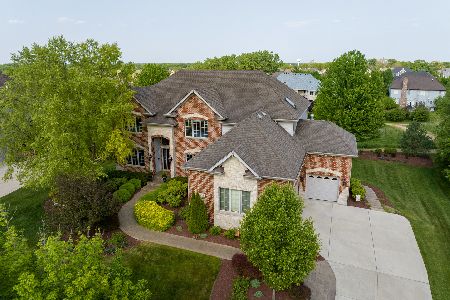
Sold
$899,900
5 beds / 4.1 baths / 4,200 ft2
Single Family / Built: 2006
1249
713 Alberosky Way, Batavia, Illinois 60510
Sold
$1,000,000
5 beds / 5.2 baths / 5,948 ft2
Single Family / Built: 2005
3831
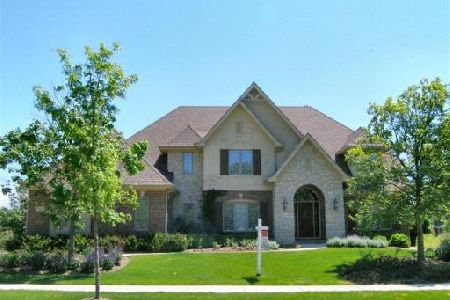
Batavia, Illinois 60510
Sold
$1,350,000
4 beds / 4.0 baths / 6,407 ft2
Single Family / Built: 2006
7300
639 Alberosky Way, Batavia, Illinois 60510
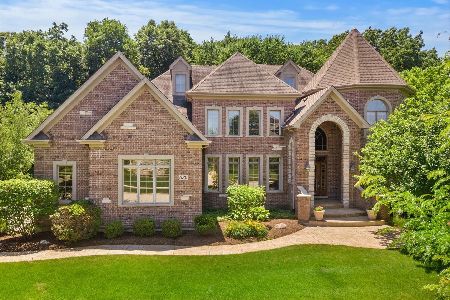
Sold
$849,900
4 beds / 5.0 baths / 8,407 ft2
Single Family / Built: 2006
1940
Contact Agent
Listing Provided By
Baird & Warner
