

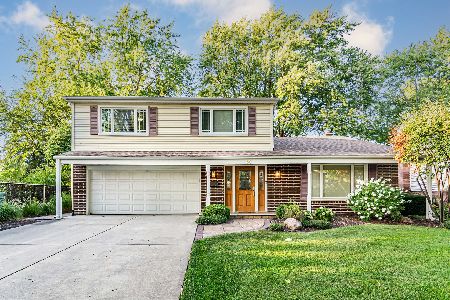
660 Westgate Road, Des Plaines, Illinois 60016
Sorry, we are updating photos, please update this page in 15 minutes
$269,500
|
Sold
|
|
| Status: | Closed |
| Sqft: | 0 |
| Cost/Sqft: | — |
| Beds: | 3 |
| Baths: | 2 |
| Year Built: | 1968 |
| Property Taxes: | $6,980 |
| Days On Market: | 6005 |
| Lot Size: | 0,00 |
Description
Absolutely gorgeous & completely remodeled split-level home feat: Bright & Open flr plan, gleaming hrdwd flrs throughout, upgraded kit w/42in cherry cabs, granite counters, stone backsplash & stainless appl, all new baths: master bath w/whirlpool tub, nice sized bedrooms, fresh paint & designer fixtures throughout. Lots of closets/storage, large laundry/utility room, fenced back yard with covered patio area
Property Specifics
| Single Family | |
| — | |
| Bi-Level | |
| 1968 | |
| Partial | |
| Brick | |
| Asphalt | |
| — | |
| No | |
| — |
| Cook | |
| — | |
| 0 / Not Applicable | |
| None | |
| Lake Michigan | |
| Public Sewer | |
| Central Air | |
| Natural Gas, Forced Air | |
| 07533910 | |
| 09183120020000 |
Nearby Schools
| NAME: | DISTRICT: | DISTANCE: | |
|---|---|---|---|
|
Grade School
Terrace Elementary School |
62 | — | |
|
Middle School
Algonquin Middle School |
62 | Not in DB | |
|
High School
Maine West High School |
207 | Not in DB | |
Property History
| DATE: | EVENT: | PRICE: | SOURCE: |
|---|---|---|---|
| 6 Aug, 2010 | Sold | $269,500 | MRED MLS |
| 23 Jun, 2010 | Under contract | $279,900 | MRED MLS |
| — | Last price change | $289,900 | MRED MLS |
| 19 May, 2010 | Listed for sale | $289,900 | MRED MLS |
| 8 Feb, 2021 | Sold | $355,000 | MRED MLS |
| 3 Dec, 2020 | Under contract | $369,000 | MRED MLS |
| — | Last price change | $375,000 | MRED MLS |
| 27 Nov, 2020 | Listed for sale | $375,000 | MRED MLS |
Sorry, we are updating photos, please update this page in 15 minutes
Room Specifics
All Bedroom Info:
Total Bedrooms: 3
Bedrooms Above Ground: 3
Bedrooms Below Ground: 0
Total Bedrooms: 3
Bedrooms Above Ground: 3
Bedrooms Below Ground: 0
Second Bedroom Info:
Dimensions: —
Location: —Dimensions: —
Floor Type: Hardwood
Third Bedroom Info:
Dimensions: —
Location: —Dimensions: —
Floor Type: Hardwood
Bathroom Info:
Full Bathrooms: 2
Partial Bathrooms: —Full Bathrooms: 2
Bathroom Amenities: Whirlpool
Bathroom in Basement: 1
Dining Room Info:
Dimensions: —
Location: —Dimensions: —
Floor Type: Hardwood
Kitchen Info:
Dimensions: —
Location: —Dimensions: —
Floor Type: Hardwood
Features: Eating Area-Breakfast Bar
Living Room Info:
Dimensions: —
Location: —Dimensions: —
Floor Type: Hardwood
Family Room Info:
Dimensions: —
Location: —Dimensions: —
Floor Type: Ceramic Tile
Additional Rooms Info:
Rooms: —
Basement: PartialRooms: —
Other Specifics
| 2 | |
| Concrete Perimeter | |
| Garage | |
| — | |
| — | |
| — | |
| Patio | |
| Fenced Yard | |
| 60 X 125 | |
| — | |
| None | |
| — | |
| Range, Microwave, Dishwasher, Refrigerator, Disposal | |
| Not in DB | |
| Sidewalks, Street Lights, Street Paved | |
| — | |
| — |
Tax History
| Year | Property Taxes |
|---|---|
| 2010 | $6,980 |
| 2021 | $7,568 |
Contact Agent
Nearby Similar Homes
510 Mount Prospect Road, Des Plaines, Illinois 60016

For Sale
$439,000
5 beds / 2.1 baths / 1,980 ft2
Single Family / Built: 1966
5
537 Farthing Lane, Des Plaines, Illinois 60016

For Sale
$415,000
3 beds / 2.1 baths / 1,194 ft2
Single Family / Built: 1961
8
415 Wilkins Drive, Des Plaines, Illinois 60016

For Sale
$475,000
3 beds / 2.0 baths / 2,000 ft2
Single Family / Built: 1961
4

250 Anita Street, Des Plaines, Illinois 60016

For Sale
$399,900
4 beds / 3.1 baths / 2,000 ft2
Single Family / Built: —
236
255 Walnut Avenue, Des Plaines, Illinois 60016

For Sale
$389,000
3 beds / 1.1 baths / 1,179 ft2
Single Family / Built: 1958
32
Nearby Sold Comparables
660 Westgate Road, Des Plaines, Illinois 60016

Sold
$369,000
3 beds / 2.0 baths / 1,273 ft2
Single Family / Built: 1968
2160
680 Westgate Road, Des Plaines, Illinois 60016
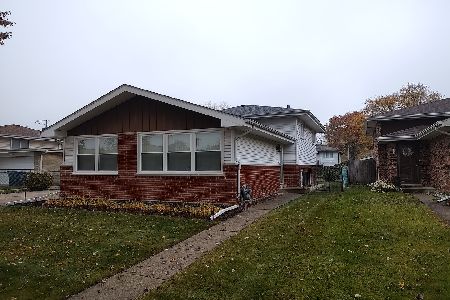
Sold
$325,000
3 beds / 1.1 baths / 1,273 ft2
Single Family / Built: 1967
1413
680 Westgate Road, Des Plaines, Illinois 60016
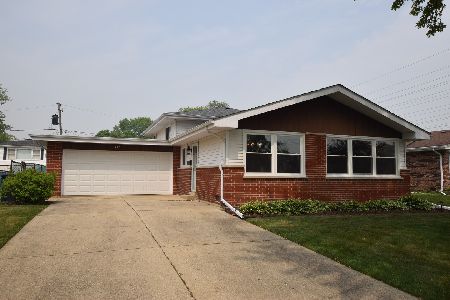
Sold
$410,000
3 beds / 1.1 baths / 1,800 ft2
Single Family / Built: 1967
1204
681 Manor Court, Des Plaines, Illinois 60016
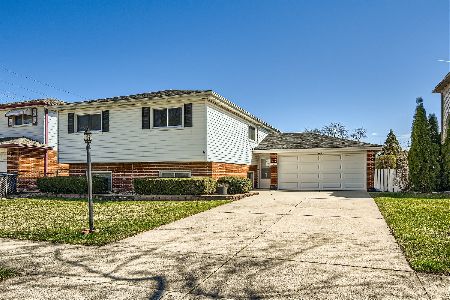
Sold
$434,900
5 beds / 3.0 baths / 2,139 ft2
Single Family / Built: 1967
950
50 Kathleen Drive, Des Plaines, Illinois 60016
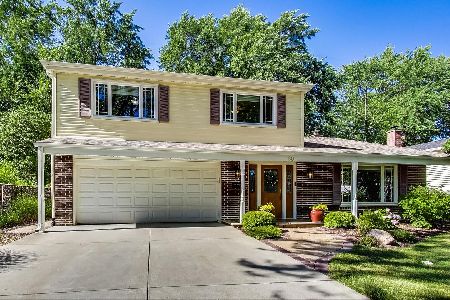
Sold
$469,900
4 beds / 2.1 baths / 2,178 ft2
Single Family / Built: 1966
1581
50 Kathleen Drive, Des Plaines, Illinois 60016
Sold
$539,000
4 beds / 2.1 baths / 2,178 ft2
Single Family / Built: 1966
1156
Contact Agent
Listing Provided By
RE/MAX Edge
