

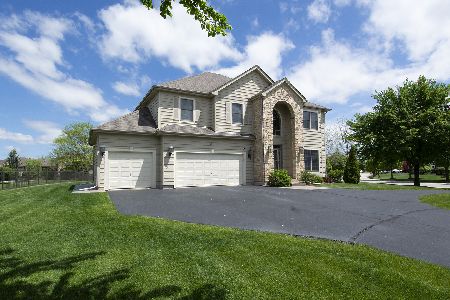
661 Clover Drive, Algonquin, Illinois 60102
Subdivision > Terrace Lakes
Sorry, we are updating photos, please update this page in 15 minutes
$386,000
|
Sold
|
|
| Status: | Closed |
| Sqft: | 0 |
| Cost/Sqft: | — |
| Beds: | 5 |
| Baths: | 5 |
| Year Built: | 2004 |
| Property Taxes: | $10,602 |
| Days On Market: | 6740 |
| Lot Size: | 0,00 |
Description
FORECLOSURE! THIS 5 BR,4.1 BATH+DEN GEORGIAN MODEL IS CUSTOM BUILT & EXPANDED. AWESOME FLR PLAN FEATURES IN-LAW ARRANGEMENT, HARDWOOD FLRS, TRAY CEILING, 9 FT CEILING & MUCH MORE. GOURMET KITCHEN OFFERS GRANITE COUNTER TOP,BEAUTIFUL MAPLE CABINETS & CUSTOM VENT. WIC IN ALL BDRMS. BEAUTIFUL BRICK FRONT W/BAY WINDOWS & 3 CAR GARAGE. LESS THAN 2 YRS OLD! addendums after contract acceptance AS-IS, no survey
Property Specifics
| Single Family | |
| — | |
| Georgian | |
| 2004 | |
| Full | |
| Cedar, Brick | |
| Asphalt | |
| — | |
| No | |
| 0 |
| Mc Henry | |
| Terrace Lakes | |
| 0 / Not Applicable | |
| None | |
| Public | |
| Public Sewer | |
| Central Air | |
| Natural Gas, Forced Air | |
| 06914350 | |
| 1836177005 |
Property History
| DATE: | EVENT: | PRICE: | SOURCE: |
|---|---|---|---|
| 12 Nov, 2008 | Sold | $386,000 | MRED MLS |
| 22 Sep, 2008 | Under contract | $409,900 | MRED MLS |
| — | Last price change | $474,900 | MRED MLS |
| 2 Jun, 2008 | Listed for sale | $474,900 | MRED MLS |
Sorry, we are updating photos, please update this page in 15 minutes
Room Specifics
All Bedroom Info:
Total Bedrooms: 5
Bedrooms Above Ground: 5
Bedrooms Below Ground: 0
Total Bedrooms: 5
Bedrooms Above Ground: 5
Bedrooms Below Ground: 0
Second Bedroom Info:
Dimensions: —
Location: —Dimensions: —
Floor Type: Carpet
Third Bedroom Info:
Dimensions: —
Location: —Dimensions: —
Floor Type: Carpet
Fourth Bedroom Info:
Dimensions: —
Location: —Dimensions: —
Floor Type: Carpet
Bathroom Info:
Full Bathrooms: 5
Partial Bathrooms: 1Full Bathrooms: 5
Bathroom Amenities: Separate Shower, Double Sink
Bathroom in Basement: 0
Dining Room Info:
Dimensions: —
Location: —Dimensions: —
Floor Type: Carpet
Kitchen Info:
Dimensions: —
Location: —Dimensions: —
Floor Type: Hardwood
Features: Island, Pantry-Closet
Laundry Room Info:
Dimensions: —
Location: —Dimensions: —
Floor Type: Vinyl
Living Room Info:
Dimensions: —
Location: —Dimensions: —
Floor Type: Carpet
Family Room Info:
Dimensions: —
Location: —Dimensions: —
Floor Type: Carpet
Additional Rooms Info:
Rooms: Bedroom 5, Den, Eating Area, Foyer, Gallery, Utility Room-2nd Floor
Basement: FullRooms: Bedroom 5, Den, Eating Area, Foyer, Gallery, Utility Room-2nd Floor
Other Specifics
| 3 | |
| Concrete Perimeter | |
| Garage | |
| — | |
| — | |
| — | |
| — | |
| — | |
| 180X100 | |
| — | |
| Full | |
| Vaulted/Cathedral Ceilings, Skylight(s), In-Law Arrangement | |
| Dishwasher, Range, Washer, Refrigerator, Dryer | |
| Not in DB | |
| Sidewalks, Street Lights, Street Paved | |
| — | |
| Wood Burning, Attached Fireplace Doors/Screen |
Tax History
| Year | Property Taxes |
|---|---|
| 2008 | $10,602 |
Contact Agent
Nearby Similar Homes
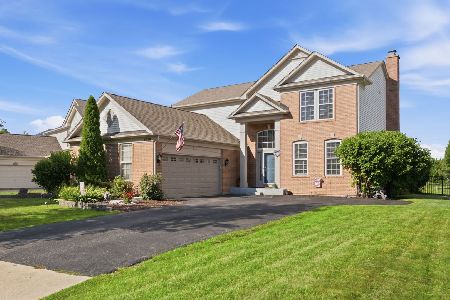
601 Bluestem Lane, Algonquin, Illinois 60102

For Sale
$749,900
5 beds / 3.0 baths / 3,248 ft2
Single Family / Built: 2003
24
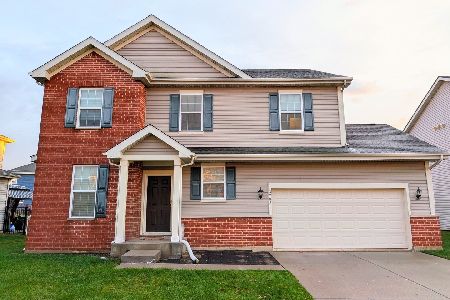
4050 Bunker Hill Drive, Algonquin, Illinois 60102
For Sale
$525,000
4 beds / 2.1 baths / 3,511 ft2
Single Family / Built: 1999
89

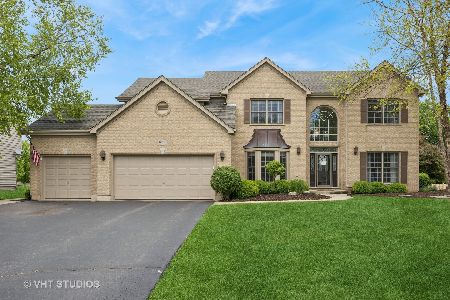
780 Foxglove Drive, Algonquin, Illinois 60102

For Sale
$799,999
4 beds / 3.1 baths / 4,006 ft2
Single Family / Built: 2002
11
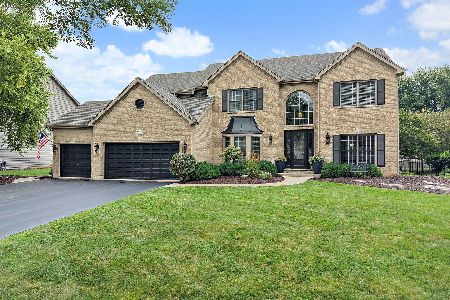
800 Foxglove Drive, Algonquin, Illinois 60102

For Sale
$725,000
3 beds / 3.1 baths / 4,372 ft2
Single Family / Built: 2002
9
Nearby Sold Comparables

Contact Agent
Listing Provided By
Coldwell Banker The Real Estate Group
