

663 Prospect Avenue, Elmhurst, Illinois 60126
Sorry, we are updating photos, please update this page in 15 minutes
$590,000
|
Sold
|
|
| Status: | Closed |
| Sqft: | 0 |
| Cost/Sqft: | — |
| Beds: | 4 |
| Baths: | 3 |
| Year Built: | 1927 |
| Property Taxes: | $7,755 |
| Days On Market: | 5392 |
| Lot Size: | 0,00 |
Description
THIS PERFECT ENGLISH TUDOR COMBINES CHARM WITH NEW CONSTRUCTION QUALITIES. 2ND FLOOR ADDITION 02. THIS HAS ALL NEW AMENITIES THAT INCLUDE: 2011=2 FA, 2CAC, 2 HWH & NEW BASEMENT, NEW SEWER & WATER LINE TO STREET. 02=NEW ROOF, NEW ELECTRIC, NEW WINDOWS, NEW EXT. TRIM DETAIL, NEW KIT., NEW BATHS. KIT ST STEEL APPL 09. PLUMB REDONE. COMPLETELY GUTTED THIS IS READY! EXPANDABLE 76X129 LOT. AT THE PRAIRIE PATH LOCATION.
Property Specifics
| Single Family | |
| — | |
| Tudor | |
| 1927 | |
| Full | |
| Brick, Stucco, Stone | |
| Asphalt | |
| — | |
| No | |
| — |
| Du Page | |
| — | |
| 0 / Not Applicable | |
| None | |
| Lake Michigan | |
| Public Sewer, Overhead Sewers | |
| Central Air, Zoned | |
| Natural Gas, Forced Air, Sep Heating Systems - 2+ | |
| 07993397 | |
| 0611427053 |
Nearby Schools
| NAME: | DISTRICT: | DISTANCE: | |
|---|---|---|---|
|
Grade School
Lincoln Elementary School |
205 | — | |
|
Middle School
Bryan Middle School |
205 | Not in DB | |
|
High School
York Community High School |
205 | Not in DB | |
Property History
| DATE: | EVENT: | PRICE: | SOURCE: |
|---|---|---|---|
| 31 May, 2012 | Sold | $590,000 | MRED MLS |
| 7 Apr, 2012 | Under contract | $614,900 | MRED MLS |
| — | Last price change | $634,900 | MRED MLS |
| 10 Feb, 2012 | Listed for sale | $634,900 | MRED MLS |
Sorry, we are updating photos, please update this page in 15 minutes
Room Specifics
All Bedroom Info:
Total Bedrooms: 4
Bedrooms Above Ground: 4
Bedrooms Below Ground: 0
Total Bedrooms: 4
Bedrooms Above Ground: 4
Bedrooms Below Ground: 0
Second Bedroom Info:
Dimensions: —
Location: —Dimensions: —
Floor Type: Hardwood
Third Bedroom Info:
Dimensions: —
Location: —Dimensions: —
Floor Type: Hardwood
Fourth Bedroom Info:
Dimensions: —
Location: —Dimensions: —
Floor Type: Hardwood
Bathroom Info:
Full Bathrooms: 3
Partial Bathrooms: 0Full Bathrooms: 3
Bathroom Amenities: Whirlpool, Separate Shower, Steam Shower, Double Sink
Bathroom in Basement: 0
Dining Room Info:
Dimensions: —
Location: —Dimensions: —
Floor Type: Hardwood
Kitchen Info:
Dimensions: —
Location: —Dimensions: —
Floor Type: Hardwood
Features: Eating Area-Breakfast Bar, Island
Laundry Room Info:
Dimensions: —
Location: —Dimensions: —
Floor Type: Vinyl
Living Room Info:
Dimensions: —
Location: —Dimensions: —
Floor Type: Hardwood
Family Room Info:
Dimensions: —
Location: —Dimensions: —
Floor Type: Hardwood
Additional Rooms Info:
Rooms: Mud Room, Office, Play Room, Recreation Room, Study
Basement: FullRooms: Mud Room, Office, Play Room, Recreation Room, Study
Other Specifics
| 2.5 | |
| — | |
| Garage | |
| — | |
| — | |
| — | |
| Balcony, Patio | |
| Fenced Yard | |
| 75X128 | |
| — | |
| Full | |
| Hardwood Floors | |
| Range, Microwave, Dishwasher, Refrigerator, Washer, Dryer, Stainless Steel Appliance(s) | |
| Not in DB | |
| — | |
| — | |
| Wood Burning |
Tax History
| Year | Property Taxes |
|---|---|
| 2012 | $7,755 |
Contact Agent
Nearby Similar Homes
719 Parkside Avenue, Elmhurst, Illinois 60126

For Sale
$525,000
3 beds / 1.0 baths / 954 ft2
Single Family / Built: 1951
12
685 Saylor Avenue, Elmhurst, Illinois 60126

For Sale
$1,249,900
4 beds / 4.0 baths / 3,102 ft2
Single Family / Built: 1954
66
687 Washington Street, Elmhurst, Illinois 60126

For Sale
$835,000
3 beds / 3.0 baths / 2,030 ft2
Single Family / Built: 1952
8
693 Spring Road, Elmhurst, Illinois 60126
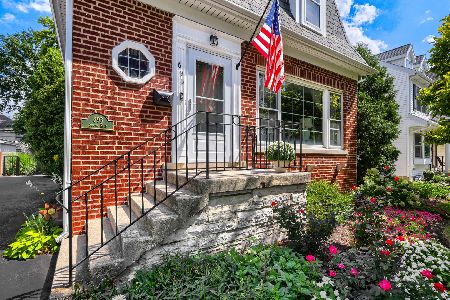
For Sale
$615,000
3 beds / 2.1 baths / 1,890 ft2
Single Family / Built: 1943
75
754 Saylor Avenue, Elmhurst, Illinois 60126

For Sale
$599,000
4 beds / 2.1 baths / 1,530 ft2
Single Family / Built: 1954
29
237 Jackson Street, Elmhurst, Illinois 60126

For Sale
$544,900
2 beds / 2.0 baths / 1,286 ft2
Single Family / Built: 1961
29
Nearby Sold Comparables
671 Prospect Avenue, Elmhurst, Illinois 60126

Sold
$1,225,000
4 beds / 4.1 baths / 4,919 ft2
Single Family / Built: 1928
4854
671 Prospect Avenue, Elmhurst, Illinois 60126

Sold
$1,650,000
4 beds / 4.1 baths / 4,919 ft2
Single Family / Built: 1928
1102
675 Prospect Avenue, Elmhurst, Illinois 60126
Sold
$390,000
3 beds / 2.1 baths / 0 ft2
Single Family / Built: 1959
4560
675 Prospect Avenue, Elmhurst, Illinois 60126
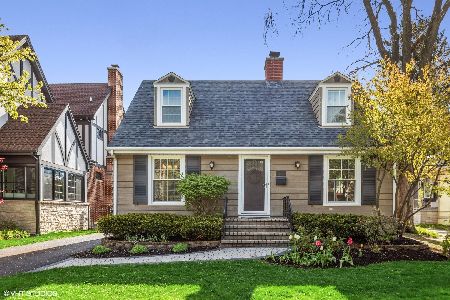
Sold
$599,000
3 beds / 2.1 baths / 0 ft2
Single Family / Built: 1959
2068
195 Mckinley Avenue, Elmhurst, Illinois 60126
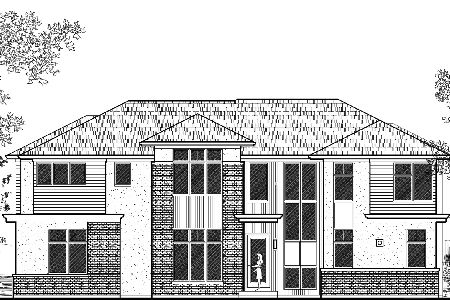
Sold
$1,825,000
4 beds / 4.1 baths / 3,168 ft2
Single Family / Built: 2026
221
662 Parkside Avenue, Elmhurst, Illinois 60126
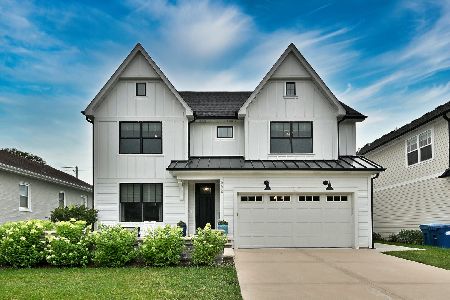
Sold
$1,569,000
4 beds / 4.1 baths / 3,356 ft2
Single Family / Built: 2017
471
Contact Agent
Listing Provided By
Berkshire Hathaway HomeServices KoenigRubloff
