

671 Prospect Avenue, Elmhurst, Illinois 60126
Sorry, we are updating photos, please update this page in 15 minutes
$1,108,575
|
Sold
|
|
| Status: | Closed |
| Sqft: | 4,919 |
| Cost/Sqft: | $249 |
| Beds: | 4 |
| Baths: | 5 |
| Year Built: | 1928 |
| Property Taxes: | $8,043 |
| Days On Market: | 4854 |
| Lot Size: | 0,00 |
Description
Exceptional, one of kind, 4900 sq ft home in desirable location. No expense was spared in the rehab/addition completed in April 2012. Astonishing upgrades and flr plan. Professionally designed kit with ovation cabinets, lrg custom appliance center and quartz countertops. 4+1 beds/4.1 baths/3 car on a 74 x 129 lot. Hdwd flrs, wainscoting, cove molding, handmade 2 panel doors. A must see for your most selective buyer.
Property Specifics
| Single Family | |
| — | |
| Tudor | |
| 1928 | |
| Full | |
| Brick | |
| Asphalt | |
| — | |
| No | |
| — |
| Du Page | |
| — | |
| 0 / Not Applicable | |
| None | |
| Lake Michigan | |
| Public Sewer | |
| Central Air, Zoned | |
| Natural Gas, Forced Air, Sep Heating Systems - 2+, Zoned | |
| 08410513 | |
| 0611427004 |
Nearby Schools
| NAME: | DISTRICT: | DISTANCE: | |
|---|---|---|---|
|
Grade School
Lincoln Elementary School |
205 | — | |
|
Middle School
Bryan Middle School |
205 | Not in DB | |
|
High School
York Community High School |
205 | Not in DB | |
Property History
| DATE: | EVENT: | PRICE: | SOURCE: |
|---|---|---|---|
| 3 Dec, 2013 | Sold | $1,108,575 | MRED MLS |
| 4 Nov, 2013 | Under contract | $1,225,000 | MRED MLS |
| — | Last price change | $1,299,000 | MRED MLS |
| 1 Aug, 2013 | Listed for sale | $1,299,000 | MRED MLS |
| 9 Jan, 2024 | Sold | $1,650,000 | MRED MLS |
| 16 Nov, 2023 | Under contract | $1,650,000 | MRED MLS |
| 9 Nov, 2023 | Listed for sale | $1,650,000 | MRED MLS |
Sorry, we are updating photos, please update this page in 15 minutes
Room Specifics
All Bedroom Info:
Total Bedrooms: 5
Bedrooms Above Ground: 4
Bedrooms Below Ground: 1
Total Bedrooms: 5
Bedrooms Above Ground: 4
Bedrooms Below Ground: 1
Second Bedroom Info:
Dimensions: —
Location: —Dimensions: —
Floor Type: Hardwood
Third Bedroom Info:
Dimensions: —
Location: —Dimensions: —
Floor Type: Hardwood
Fourth Bedroom Info:
Dimensions: —
Location: —Dimensions: —
Floor Type: Hardwood
Bathroom Info:
Full Bathrooms: 5
Partial Bathrooms: 1Full Bathrooms: 5
Bathroom Amenities: Separate Shower, Steam Shower, Double Sink, Full Body Spray Shower, Double Shower, Soaking Tub
Bathroom in Basement: 1
Dining Room Info:
Dimensions: —
Location: —Dimensions: —
Floor Type: Hardwood
Kitchen Info:
Dimensions: —
Location: —Dimensions: —
Floor Type: Hardwood
Features: Eating Area-Breakfast Bar, Eating Area-Table Space, Island, Pantry-Walk-in
Living Room Info:
Dimensions: —
Location: —Dimensions: —
Floor Type: Hardwood
Family Room Info:
Dimensions: —
Location: —Dimensions: —
Floor Type: Hardwood
Additional Rooms Info:
Rooms: Bedroom 5, Breakfast Room, Mud Room, Office, Recreation Room, Sitting Room, Storage, Heated Sun Room, Walk In Closet, Other Room
Basement: FullRooms: Bedroom 5, Breakfast Room, Mud Room, Office, Recreation Room, Sitting Room, Storage, Heated Sun Room, Walk In Closet, Other Room
Other Specifics
| 3 | |
| Concrete Perimeter | |
| Garage | |
| — | |
| — | |
| — | |
| — | |
| Fenced Yard, Landscaped | |
| 74 X 129 | |
| Pull Down Stair | |
| Full | |
| Vaulted/Cathedral Ceilings, Bar-Wet, Hardwood Floors, Second Floor Laundry | |
| Double Oven, Microwave, Dishwasher, High End Refrigerator, Washer, Dryer, Disposal, Stainless Steel Appliance(s), Wine Refrigerator | |
| Not in DB | |
| Sidewalks, Street Lights, Street Paved | |
| — | |
| Wood Burning, Gas Starter |
Tax History
| Year | Property Taxes |
|---|---|
| 2013 | $8,043 |
| 2024 | $25,757 |
Contact Agent
Nearby Similar Homes
719 Parkside Avenue, Elmhurst, Illinois 60126

For Sale
$525,000
3 beds / 1.0 baths / 954 ft2
Single Family / Built: 1951
12
685 Saylor Avenue, Elmhurst, Illinois 60126

For Sale
$1,249,900
4 beds / 4.0 baths / 3,102 ft2
Single Family / Built: 1954
66
687 Washington Street, Elmhurst, Illinois 60126

For Sale
$835,000
3 beds / 3.0 baths / 2,030 ft2
Single Family / Built: 1952
8
754 Saylor Avenue, Elmhurst, Illinois 60126

For Sale
$599,000
4 beds / 2.1 baths / 1,530 ft2
Single Family / Built: 1954
29
693 Spring Road, Elmhurst, Illinois 60126
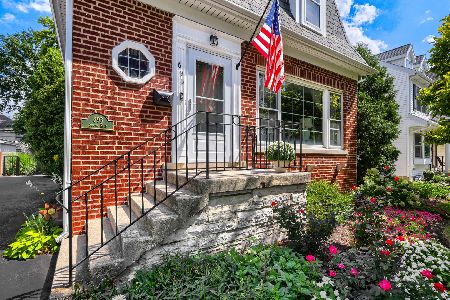
For Sale
$615,000
3 beds / 2.1 baths / 1,890 ft2
Single Family / Built: 1943
75
237 Jackson Street, Elmhurst, Illinois 60126

For Sale
$544,900
2 beds / 2.0 baths / 1,286 ft2
Single Family / Built: 1961
29
Nearby Sold Comparables
671 Prospect Avenue, Elmhurst, Illinois 60126

Sold
$1,650,000
4 beds / 4.1 baths / 4,919 ft2
Single Family / Built: 1928
1102
675 Prospect Avenue, Elmhurst, Illinois 60126

Sold
$390,000
3 beds / 2.1 baths / 0 ft2
Single Family / Built: 1959
4560
675 Prospect Avenue, Elmhurst, Illinois 60126
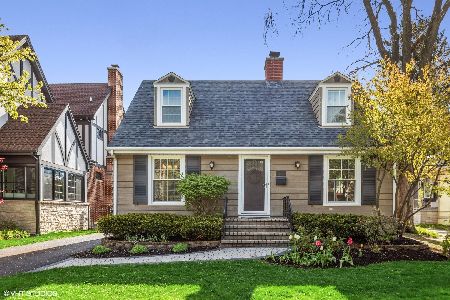
Sold
$599,000
3 beds / 2.1 baths / 0 ft2
Single Family / Built: 1959
2068
663 Prospect Avenue, Elmhurst, Illinois 60126
Sold
$614,900
4 beds / 3.0 baths / 0 ft2
Single Family / Built: 1927
5392
679 Prospect Avenue, Elmhurst, Illinois 60126
Sold
$310,000
2 beds / 1.1 baths / 1,489 ft2
Single Family / Built: 1930
6390
679 Prospect Avenue, Elmhurst, Illinois 60126
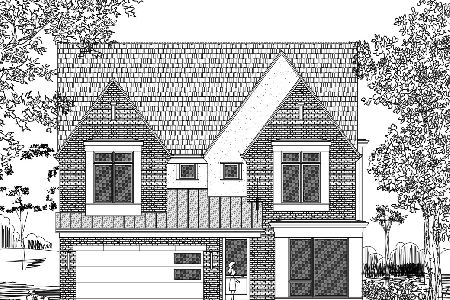
Sold
$1,599,000
4 beds / 4.1 baths / 3,280 ft2
Single Family / Built: 2024
810
Contact Agent
Listing Provided By
Berkshire Hathaway HomeServices KoenigRubloff
