

6631 Fairmount Avenue, Downers Grove, Illinois 60516
Subdivision > El Sierra
Sorry, we are updating photos, please update this page in 15 minutes
$253,000
|
Sold
|
|
| Status: | Closed |
| Sqft: | 0 |
| Cost/Sqft: | — |
| Beds: | 3 |
| Baths: | 2 |
| Year Built: | 1966 |
| Property Taxes: | $4,394 |
| Days On Market: | 6260 |
| Lot Size: | 0,24 |
Description
You will love this home!!! Step inside and find custom window treatments and fresh, neutral decor. Kit w/ Oak cabinets, Maytag Appl and a SGD that leads to a large deck. All windows replaced in 2006, Upstairs Bath remodeled in 2007. New roof & Gar Door 2005 Water Heater in 2008. New concrete parking pad, sidewalk and front steps in 2008. Absolute move in condition! Walking dist. to Elementary School and Mc Collum Pk.
Property Specifics
| Single Family | |
| — | |
| Bi-Level | |
| 1966 | |
| None | |
| Aluminum/Vinyl/Steel Siding, Brick, Clad Trim | |
| Asphalt | |
| SPLIT LEV | |
| No | |
| 0.24 |
| Du Page | |
| El Sierra | |
| 0 / Not Applicable | |
| None | |
| Lake Michigan | |
| Public Sewer | |
| Central Air | |
| Natural Gas, Forced Air | |
| 07320563 | |
| 0920208002 |
Nearby Schools
| NAME: | DISTRICT: | DISTANCE: | |
|---|---|---|---|
|
Grade School
El Sierra Elementary School |
58 | — | |
|
Middle School
O Neill Middle School |
58 | Not in DB | |
|
High School
South High School |
99 | Not in DB | |
Property History
| DATE: | EVENT: | PRICE: | SOURCE: |
|---|---|---|---|
| 7 May, 2010 | Sold | $253,000 | MRED MLS |
| 10 Mar, 2010 | Under contract | $269,800 | MRED MLS |
| — | Last price change | $279,900 | MRED MLS |
| 9 Sep, 2009 | Listed for sale | $292,900 | MRED MLS |
| 30 Jan, 2018 | Sold | $267,000 | MRED MLS |
| 30 Dec, 2017 | Under contract | $275,000 | MRED MLS |
| 10 Nov, 2017 | Listed for sale | $275,000 | MRED MLS |
Sorry, we are updating photos, please update this page in 15 minutes
Room Specifics
All Bedroom Info:
Total Bedrooms: 3
Bedrooms Above Ground: 3
Bedrooms Below Ground: 0
Total Bedrooms: 3
Bedrooms Above Ground: 3
Bedrooms Below Ground: 0
Second Bedroom Info:
Dimensions: —
Location: —Dimensions: —
Floor Type: Hardwood
Third Bedroom Info:
Dimensions: —
Location: —Dimensions: —
Floor Type: Hardwood
Bathroom Info:
Full Bathrooms: 2
Partial Bathrooms: —Full Bathrooms: 2
Bathroom Amenities: Whirlpool
Bathroom in Basement: 0
Dining Room Info:
Dimensions: —
Location: —Dimensions: —
Floor Type: Carpet
Kitchen Info:
Dimensions: —
Location: —Dimensions: —
Floor Type: Vinyl
Features: Eating Area-Table Space
Living Room Info:
Dimensions: —
Location: —Dimensions: —
Floor Type: Carpet
Family Room Info:
Dimensions: —
Location: —Dimensions: —
Floor Type: Carpet
Additional Rooms Info:
Rooms: —
Basement: NoneRooms: —
Other Specifics
| 1 | |
| Concrete Perimeter | |
| Garage | |
| — | |
| — | |
| — | |
| Deck | |
| Fenced Yard | |
| 75X140 | |
| — | |
| None | |
| — | |
| Range, Dishwasher, Refrigerator, Washer, Dryer | |
| Not in DB | |
| Sidewalks, Street Lights, Street Paved | |
| — | |
| — |
Tax History
| Year | Property Taxes |
|---|---|
| 2010 | $4,394 |
| 2018 | $4,786 |
Contact Agent
Nearby Similar Homes
825 Oxford Street, Downers Grove, Illinois 60516
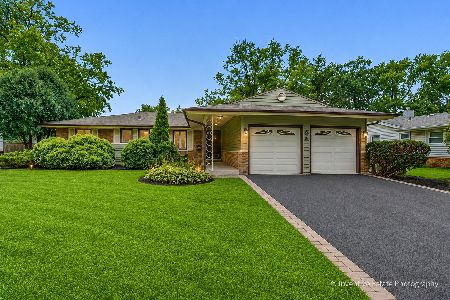
For Sale
$469,000
4 beds / 2.0 baths / 1,624 ft2
Single Family / Built: 1962
79
6630 Blackstone Drive, Downers Grove, Illinois 60516
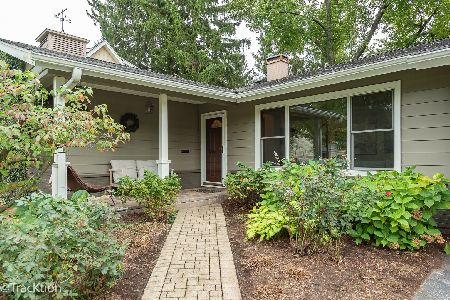
For Sale
$449,900
3 beds / 2.0 baths / 1,358 ft2
Single Family / Built: 1961
35
904 Weatherbee Avenue, Downers Grove, Illinois 60516
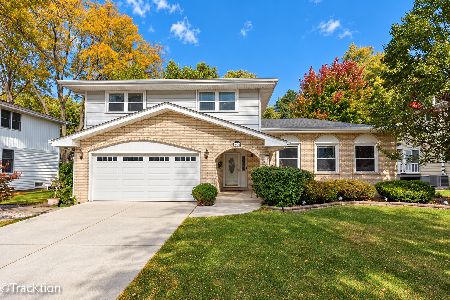
For Sale
$659,000
4 beds / 2.1 baths / 2,800 ft2
Single Family / Built: 1981
2
6955 Parkview Drive, Downers Grove, Illinois 60516
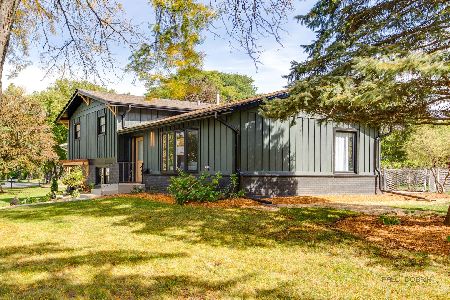
For Sale
$635,000
4 beds / 2.0 baths / 1,610 ft2
Single Family / Built: 1969
2
7008 Blackburn Avenue, Downers Grove, Illinois 60516
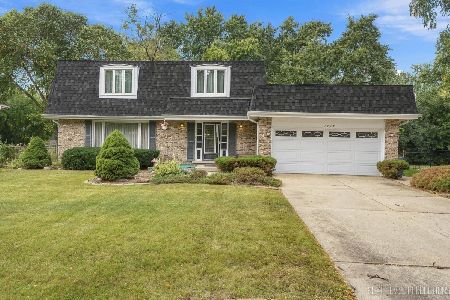
For Sale
$529,000
4 beds / 2.1 baths / 2,240 ft2
Single Family / Built: 1973
16
731 Claremont Drive, Downers Grove, Illinois 60516
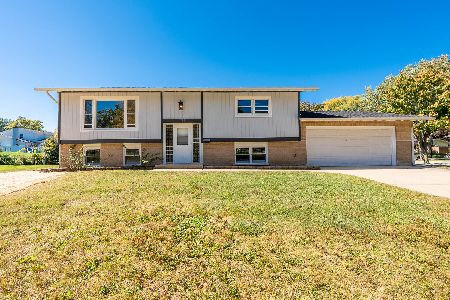
For Sale
$459,900
4 beds / 2.0 baths / 1,600 ft2
Single Family / Built: 1968
22
Nearby Sold Comparables
6625 Fairmount Avenue, Downers Grove, Illinois 60516

Sold
$239,900
3 beds / 2.0 baths / 1,456 ft2
Single Family / Built: 1966
6521
731 67th Street, Downers Grove, Illinois 60516
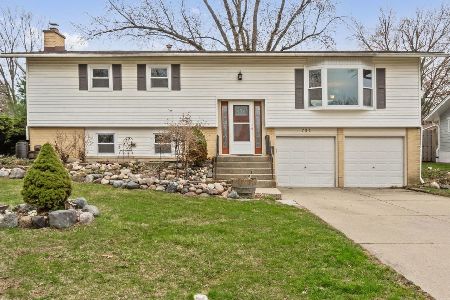
Sold
$479,900
5 beds / 2.0 baths / 1,344 ft2
Single Family / Built: 1966
561
Contact Agent
Listing Provided By
RE/MAX Enterprises
