

631 67th Street, Downers Grove, Illinois 60516
Subdivision > El Sierra
Sorry, we are updating photos, please update this page in 15 minutes
$233,000
|
Sold
|
|
| Status: | Closed |
| Sqft: | 0 |
| Cost/Sqft: | — |
| Beds: | 3 |
| Baths: | 2 |
| Year Built: | — |
| Property Taxes: | $4,948 |
| Days On Market: | 5482 |
| Lot Size: | 0,31 |
Description
WOW! A must see home.This one has been updated & is immaculate! NEW NEW NEW!!Truly move in ready w/ a huge Living Room & dining room. Very nice country kitchen w/eating area & pantry closet.Gorgeous Solid Hardwood floors just refinished and gleaming. Huge finished bsmt w/family room, full bath and lg laundry/utility room. Just installed new siding, soffits & gutters, Fabulous yard in great neighborhood close to park
Property Specifics
| Single Family | |
| — | |
| Ranch | |
| — | |
| Partial, English | |
| Vinyl Siding, Brick | |
| Asphalt | |
| — | |
| No | |
| 0.31 |
| Du Page | |
| El Sierra | |
| 0 / Not Applicable | |
| None | |
| Public | |
| Public Sewer | |
| Central Air | |
| Natural Gas, Forced Air | |
| 07933274 | |
| 0920208006 |
Nearby Schools
| NAME: | DISTRICT: | DISTANCE: | |
|---|---|---|---|
|
Grade School
El Sierra Elementary School |
58 | — | |
|
Middle School
O Neill Middle School |
58 | Not in DB | |
|
High School
South High School |
99 | Not in DB | |
Property History
| DATE: | EVENT: | PRICE: | SOURCE: |
|---|---|---|---|
| 28 Dec, 2011 | Sold | $233,000 | MRED MLS |
| 4 Nov, 2011 | Under contract | $230,000 | MRED MLS |
| 27 Oct, 2011 | Listed for sale | $230,000 | MRED MLS |
Sorry, we are updating photos, please update this page in 15 minutes
Room Specifics
All Bedroom Info:
Total Bedrooms: 3
Bedrooms Above Ground: 3
Bedrooms Below Ground: 0
Total Bedrooms: 3
Bedrooms Above Ground: 3
Bedrooms Below Ground: 0
Second Bedroom Info:
Dimensions: —
Location: —Dimensions: —
Floor Type: Hardwood
Third Bedroom Info:
Dimensions: —
Location: —Dimensions: —
Floor Type: Hardwood
Bathroom Info:
Full Bathrooms: 2
Partial Bathrooms: 0Full Bathrooms: 2
Bathroom Amenities: Double Sink
Bathroom in Basement: 1
Dining Room Info:
Dimensions: —
Location: —Dimensions: —
Floor Type: Hardwood
Kitchen Info:
Dimensions: —
Location: —Dimensions: —
Floor Type: Other
Features: Eating Area-Table Space, Pantry-Closet
Laundry Room Info:
Dimensions: —
Location: —Dimensions: —
Floor Type: Other
Living Room Info:
Dimensions: —
Location: —Dimensions: —
Floor Type: Hardwood
Family Room Info:
Dimensions: —
Location: —Dimensions: —
Floor Type: Carpet
Additional Rooms Info:
Rooms: Foyer, Other Room
Basement: Partial, EnglishRooms: Foyer, Other Room
Other Specifics
| 2 | |
| Concrete Perimeter | |
| Garage | |
| — | |
| — | |
| — | |
| Brick Paver Patio | |
| — | |
| 76X159.17X78X160.16 | |
| Unfinished | |
| — | |
| Hardwood Floors, First Floor Bedroom, First Floor Full Bath | |
| Range, Microwave, Dishwasher, Refrigerator, Disposal | |
| Not in DB | |
| Street Paved | |
| — | |
| — |
Tax History
| Year | Property Taxes |
|---|---|
| 2011 | $4,948 |
Contact Agent
Nearby Similar Homes
825 Oxford Street, Downers Grove, Illinois 60516
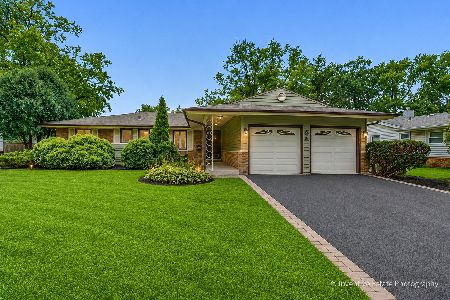
For Sale
$469,000
4 beds / 2.0 baths / 1,624 ft2
Single Family / Built: 1962
79
6630 Blackstone Drive, Downers Grove, Illinois 60516
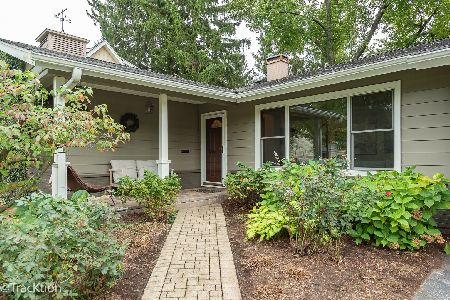
For Sale
$449,900
3 beds / 2.0 baths / 1,358 ft2
Single Family / Built: 1961
35
904 Weatherbee Avenue, Downers Grove, Illinois 60516
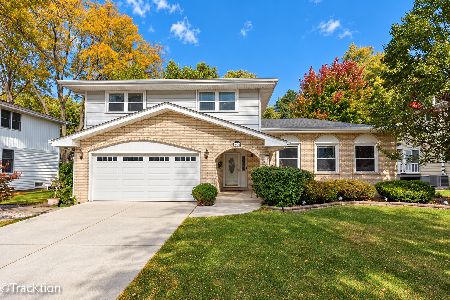
For Sale
$659,000
4 beds / 2.1 baths / 2,800 ft2
Single Family / Built: 1981
2
6955 Parkview Drive, Downers Grove, Illinois 60516
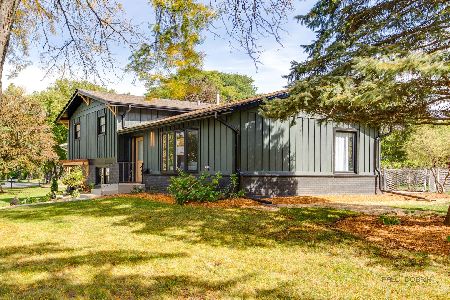
For Sale
$635,000
4 beds / 2.0 baths / 1,610 ft2
Single Family / Built: 1969
2
7008 Blackburn Avenue, Downers Grove, Illinois 60516
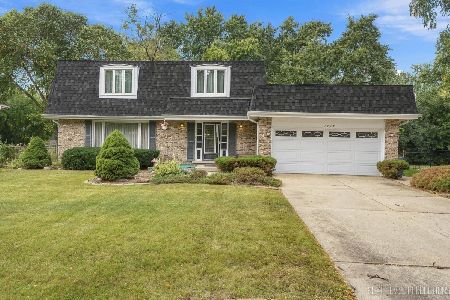
For Sale
$529,000
4 beds / 2.1 baths / 2,240 ft2
Single Family / Built: 1973
16
731 Claremont Drive, Downers Grove, Illinois 60516
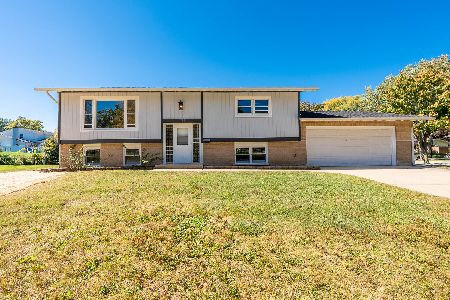
For Sale
$459,900
4 beds / 2.0 baths / 1,600 ft2
Single Family / Built: 1968
22
Nearby Sold Comparables
632 67th Street, Downers Grove, Illinois 60516

Sold
$249,000
3 beds / 2.0 baths / 0 ft2
Single Family / Built: 1977
4711
636 67th Street, Downers Grove, Illinois 60516
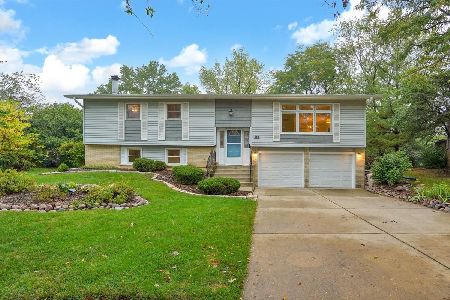
Sold
$399,900
3 beds / 2.0 baths / 2,892 ft2
Single Family / Built: 1966
1842
Contact Agent
Listing Provided By
Keller Williams Success Realty
