

665 Clark Street, Elgin, Illinois 60123


$179,000
|
Sold
|
|
| Status: | Closed |
| Sqft: | 875 |
| Cost/Sqft: | $205 |
| Beds: | 3 |
| Baths: | 1 |
| Year Built: | 1950 |
| Property Taxes: | $3,739 |
| Days On Market: | 2295 |
| Lot Size: | 0,19 |
Description
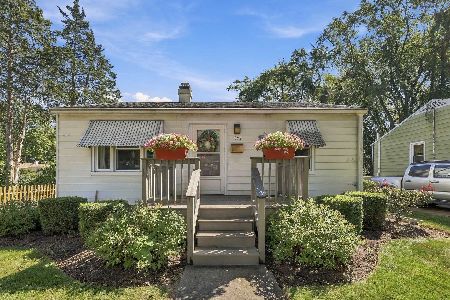
Get ready to move in and call this home!! Fabulous 3 bedroom, freshly painted ranch with full finished basement. Hardwood floors in living room and bedrooms. Newly painted deck looks over fully fenced backyard with deep lot. Located near Wing Park and all it's recreational amenities and easy access to the tollway. Come see it today before it's gone!
Property Specifics
| Single Family | |
| — | |
| Ranch | |
| 1950 | |
| Full | |
| Vinyl Siding | |
| Asphalt | |
| — | |
| No | |
| 0.19 |
| Kane | |
| — | |
| — / Not Applicable | |
| None | |
| Public | |
| Public Sewer | |
| Central Air | |
| Natural Gas | |
| 10797528 | |
| 0611305007 |
Nearby Schools
| NAME: | DISTRICT: | DISTANCE: | |
|---|---|---|---|
|
Grade School
Highland Elementary School |
46 | — | |
|
Middle School
Kimball Middle School |
46 | Not in DB | |
|
High School
Larkin High School |
46 | Not in DB | |
Property History
| DATE: | EVENT: | PRICE: | SOURCE: |
|---|---|---|---|
| 29 Sep, 2010 | Sold | $100,000 | MRED MLS |
| 14 Apr, 2010 | Under contract | $114,900 | MRED MLS |
| — | Last price change | $124,900 | MRED MLS |
| 11 Mar, 2010 | Listed for sale | $124,900 | MRED MLS |
| 22 Apr, 2015 | Sold | $132,500 | MRED MLS |
| 11 Mar, 2015 | Under contract | $140,000 | MRED MLS |
| — | Last price change | $150,000 | MRED MLS |
| 8 Nov, 2014 | Listed for sale | $150,000 | MRED MLS |
| 11 Sep, 2020 | Sold | $179,000 | MRED MLS |
| 30 Jul, 2020 | Under contract | $179,000 | MRED MLS |
| 28 Jul, 2020 | Listed for sale | $179,000 | MRED MLS |


Room Specifics
All Bedroom Info:
Total Bedrooms: 3
Bedrooms Above Ground: 3
Bedrooms Below Ground: 0
Total Bedrooms: 3
Bedrooms Above Ground: 3
Bedrooms Below Ground: 0
Second Bedroom Info:
Dimensions: —
Location: —Dimensions: —
Floor Type: Hardwood
Third Bedroom Info:
Dimensions: —
Location: —Dimensions: —
Floor Type: Hardwood
Bathroom Info:
Full Bathrooms: 1
Partial Bathrooms: 0Full Bathrooms: 1
Bathroom Amenities: —
Bathroom in Basement: 0
Kitchen Info:
Dimensions: —
Location: —Dimensions: —
Floor Type: Ceramic Tile
Laundry Room Info:
Dimensions: —
Location: —Dimensions: —
Floor Type: Vinyl
Living Room Info:
Dimensions: —
Location: —Dimensions: —
Floor Type: Hardwood
Family Room Info:
Dimensions: —
Location: —Dimensions: —
Floor Type: Ceramic Tile
Additional Rooms Info:
Rooms: No additional rooms
Basement: FullRooms: No additional rooms
Other Specifics
| 1 | |
| Concrete Perimeter | |
| Garage | |
| — | |
| — | |
| — | |
| Deck, Storms/Screens | |
| Fenced Yard | |
| 50X165 | |
| — | |
| None | |
| Hardwood Floors, First Floor Bedroom, First Floor Full Bath, Built-in Features | |
| Range, Microwave, Dishwasher, Refrigerator, Washer, Dryer | |
| Not in DB | |
| Park, Pool, Tennis Court(s), Curbs, Sidewalks, Street Lights, Street Paved | |
| — | |
| — |
Tax History
| Year | Property Taxes |
|---|---|
| 2010 | $4,090 |
| 2015 | $2,993 |
| 2020 | $3,739 |
Contact Agent
Nearby Similar Homes
790 Wing Street, Elgin, Illinois 60123
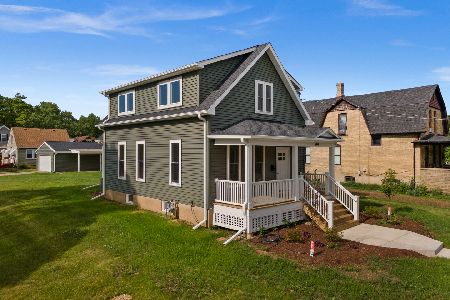
For Sale
$329,900
3 beds / 1.1 baths / 1,513 ft2
Single Family / Built: 1915
48
971 Demmond Street, Elgin, Illinois 60123
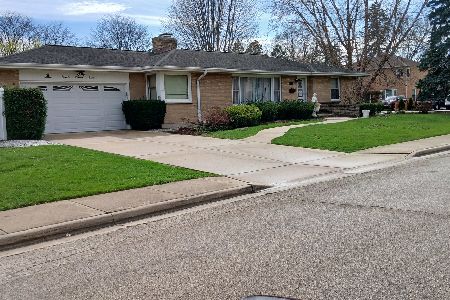
For Sale
$373,000
3 beds / 2.1 baths / 1,323 ft2
Single Family / Built: 1957
195
389 Commonwealth Avenue, Elgin, Illinois 60123
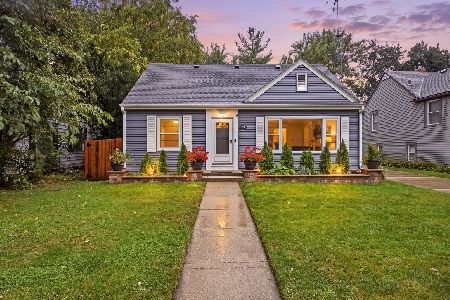
For Sale
$339,000
3 beds / 2.0 baths / 1,428 ft2
Single Family / Built: 1953
38
345 Hubbard Avenue, Elgin, Illinois 60123

For Sale
$324,900
3 beds / 2.0 baths / 1,200 ft2
Single Family / Built: 1900
2
320 Alfred Avenue, Elgin, Illinois 60123
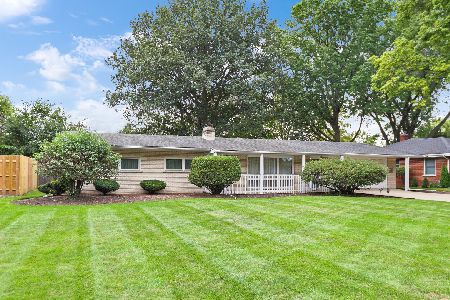
For Sale
$315,000
3 beds / 1.1 baths / 1,334 ft2
Single Family / Built: 1957
39
Nearby Sold Comparables
665 Clark Street, Elgin, Illinois 60123

Sold
$114,900
3 beds / 1.0 baths / 875 ft2
Single Family / Built: 1950
6087
665 Clark Street, Elgin, Illinois 60123
Sold
$140,000
3 beds / 1.0 baths / 875 ft2
Single Family / Built: 1950
4384
673 Clark Street, Elgin, Illinois 60123
Sold
$165,000
2 beds / 1.1 baths / 1,100 ft2
Single Family / Built: —
2719
677 Clark Street, Elgin, Illinois 60123
Sold
$239,900
2 beds / 1.0 baths / 725 ft2
Single Family / Built: 1950
58
802 Schiller Street, Elgin, Illinois 60123
Sold
$104,000
3 beds / 1.1 baths / 1,116 ft2
Single Family / Built: 1955
5094
Contact Agent
Listing Provided By
Coldwell Banker Realty
