

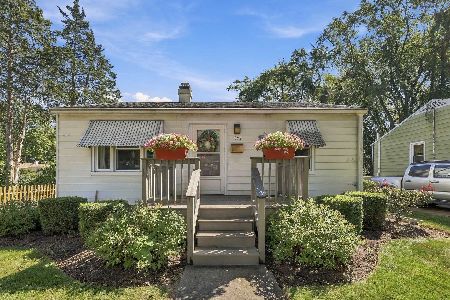
665 Clark Street, Elgin, Illinois 60123
Sorry, we are updating photos, please update this page in 15 minutes
$100,000
|
Sold
|
|
| Status: | Closed |
| Sqft: | 875 |
| Cost/Sqft: | $131 |
| Beds: | 3 |
| Baths: | 1 |
| Year Built: | 1950 |
| Property Taxes: | $4,090 |
| Days On Market: | 6087 |
| Lot Size: | 0,00 |
Description
GREAT STARTER HOME W/GLEAMMING HWOOD FLOORS IN LIVING RM & BDROOMS, RECENTLY UPDATED BATH W/PEDESTAL SINK & CERAMIC FLOORS. FULL FINISHED BASEMENT, NEWER WATER HEATER, DEEP BACK YARD FOR YOUR SUMMER ENTERTAINMENT. CLOSE TO WING PARK WITH ALL IT OFFERS. . . GOLF, TENNIS, SWIMMING & PICNIC TABLES. SHORT SALE, SUBJECT TO LENDER APPROVAL, SOLD AS-IS, 100% TAX PRORATION, NO SURVEY. DON'T MISS THIS OPPORTUNITY!!!
Property Specifics
| Single Family | |
| — | |
| Ranch | |
| 1950 | |
| Full | |
| Aluminum/Vinyl/Steel Siding | |
| Asphalt | |
| RANCH | |
| No | |
| — |
| Kane | |
| — | |
| 0 / Not Applicable | |
| None | |
| Public | |
| Public Sewer | |
| None | |
| Natural Gas, Forced Air | |
| 07467561 | |
| 0611305007 |
Nearby Schools
| NAME: | DISTRICT: | DISTANCE: | |
|---|---|---|---|
|
Grade School
Highland Elementary School |
46 | — | |
|
Middle School
Kimball Middle School |
46 | Not in DB | |
|
High School
Larkin High School |
46 | Not in DB | |
Property History
| DATE: | EVENT: | PRICE: | SOURCE: |
|---|---|---|---|
| 29 Sep, 2010 | Sold | $100,000 | MRED MLS |
| 14 Apr, 2010 | Under contract | $114,900 | MRED MLS |
| — | Last price change | $124,900 | MRED MLS |
| 11 Mar, 2010 | Listed for sale | $124,900 | MRED MLS |
| 22 Apr, 2015 | Sold | $132,500 | MRED MLS |
| 11 Mar, 2015 | Under contract | $140,000 | MRED MLS |
| — | Last price change | $150,000 | MRED MLS |
| 8 Nov, 2014 | Listed for sale | $150,000 | MRED MLS |
| 11 Sep, 2020 | Sold | $179,000 | MRED MLS |
| 30 Jul, 2020 | Under contract | $179,000 | MRED MLS |
| 28 Jul, 2020 | Listed for sale | $179,000 | MRED MLS |
Sorry, we are updating photos, please update this page in 15 minutes
Room Specifics
All Bedroom Info:
Total Bedrooms: 3
Bedrooms Above Ground: 3
Bedrooms Below Ground: 0
Total Bedrooms: 3
Bedrooms Above Ground: 3
Bedrooms Below Ground: 0
Second Bedroom Info:
Dimensions: —
Location: —Dimensions: —
Floor Type: Hardwood
Third Bedroom Info:
Dimensions: —
Location: —Dimensions: —
Floor Type: Hardwood
Bathroom Info:
Full Bathrooms: 1
Partial Bathrooms: —Full Bathrooms: 1
Bathroom Amenities: —
Bathroom in Basement: 0
Kitchen Info:
Dimensions: —
Location: —Dimensions: —
Floor Type: Ceramic Tile
Features: Eating Area-Table Space
Laundry Room Info:
Dimensions: —
Location: —Dimensions: —
Floor Type: Vinyl
Living Room Info:
Dimensions: —
Location: —Dimensions: —
Floor Type: Hardwood
Family Room Info:
Dimensions: —
Location: —Dimensions: —
Floor Type: Vinyl
Additional Rooms Info:
Rooms: Recreation Room
Basement: FullRooms: Recreation Room
Other Specifics
| 1 | |
| Concrete Perimeter | |
| Garage | |
| — | |
| — | |
| — | |
| — | |
| — | |
| 50X165 | |
| Unfinished | |
| None | |
| — | |
| Range, Refrigerator | |
| Not in DB | |
| Sidewalks, Street Lights, Street Paved | |
| — | |
| — |
Tax History
| Year | Property Taxes |
|---|---|
| 2010 | $4,090 |
| 2015 | $2,993 |
| 2020 | $3,739 |
Contact Agent
Nearby Similar Homes
790 Wing Street, Elgin, Illinois 60123
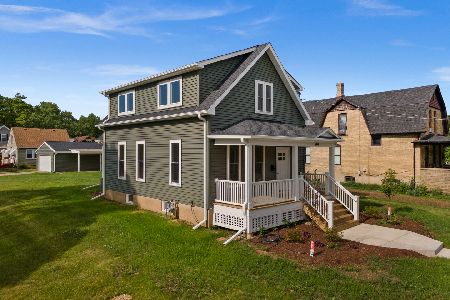
For Sale
$329,900
3 beds / 1.1 baths / 1,513 ft2
Single Family / Built: 1915
48
971 Demmond Street, Elgin, Illinois 60123
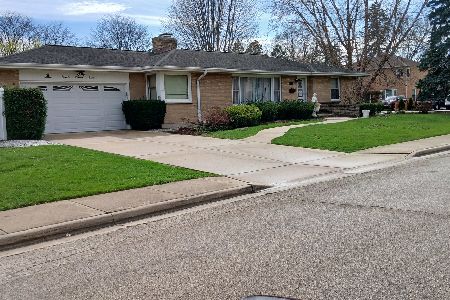
For Sale
$373,000
3 beds / 2.1 baths / 1,323 ft2
Single Family / Built: 1957
195
389 Commonwealth Avenue, Elgin, Illinois 60123
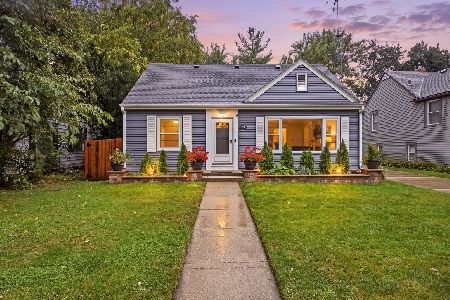
For Sale
$339,000
3 beds / 2.0 baths / 1,428 ft2
Single Family / Built: 1953
38
345 Hubbard Avenue, Elgin, Illinois 60123

For Sale
$324,900
3 beds / 2.0 baths / 1,200 ft2
Single Family / Built: 1900
2
320 Alfred Avenue, Elgin, Illinois 60123
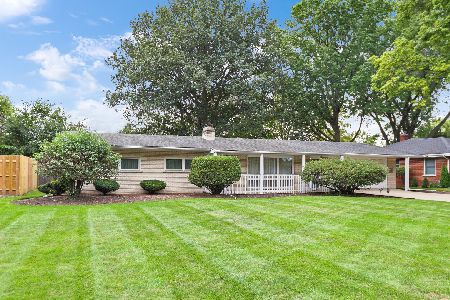
For Sale
$315,000
3 beds / 1.1 baths / 1,334 ft2
Single Family / Built: 1957
39
Nearby Sold Comparables
665 Clark Street, Elgin, Illinois 60123

Sold
$140,000
3 beds / 1.0 baths / 875 ft2
Single Family / Built: 1950
4384
665 Clark Street, Elgin, Illinois 60123

Sold
$179,000
3 beds / 1.0 baths / 875 ft2
Single Family / Built: 1950
2295
673 Clark Street, Elgin, Illinois 60123
Sold
$165,000
2 beds / 1.1 baths / 1,100 ft2
Single Family / Built: —
2719
677 Clark Street, Elgin, Illinois 60123
Sold
$239,900
2 beds / 1.0 baths / 725 ft2
Single Family / Built: 1950
58
802 Schiller Street, Elgin, Illinois 60123
Sold
$104,000
3 beds / 1.1 baths / 1,116 ft2
Single Family / Built: 1955
5094
Contact Agent
Listing Provided By
Brenda E Puga Alfonzo
