

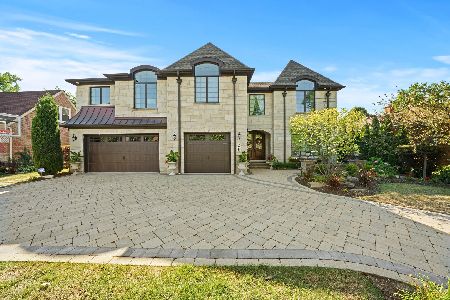
667 Bryan Street, Elmhurst, Illinois 60126
Sorry, we are updating photos, please update this page in 15 minutes
$907,100
|
Sold
|
|
| Status: | Closed |
| Sqft: | 3,500 |
| Cost/Sqft: | $257 |
| Beds: | 4 |
| Baths: | 5 |
| Year Built: | 2015 |
| Property Taxes: | $8,118 |
| Days On Market: | 4248 |
| Lot Size: | 0,15 |
Description
TRADITIONAL HOME BY QUALITY BUILDER CUSTOM DESIGNED BY TOP ELMHURST ARCHITECT WALK TO IL PRAIRIE PATH, VALLETTE AND SPRING RD BUSINESS DISTRICTS. GENEROUSLY PROPORTIONED, HIGHLY DETAILED, AND APPOINTED WITH COMFORT IN MIND. SITUATED IN A GREAT ELMHURST NEIGHBORHOOD WITH MANY NEW AND NEWER HOMES IN AWARD WINNING LINCOLN G.S., BRYAN J.H., AND YORK H.S.
Property Specifics
| Single Family | |
| — | |
| Traditional | |
| 2015 | |
| Full | |
| Brick, Stone, Other | |
| Asphalt | |
| — | |
| No | |
| 0.15 |
| Du Page | |
| — | |
| 0 / Not Applicable | |
| None | |
| Lake Michigan | |
| Sewer-Storm | |
| Central Air, Zoned | |
| Natural Gas, Forced Air, Zoned | |
| 08875520 | |
| 0611429003 |
Nearby Schools
| NAME: | DISTRICT: | DISTANCE: | |
|---|---|---|---|
|
Grade School
Lincoln Elementary School |
205 | — | |
|
Middle School
Bryan Middle School |
205 | Not in DB | |
|
High School
York Community High School |
205 | Not in DB | |
Property History
| DATE: | EVENT: | PRICE: | SOURCE: |
|---|---|---|---|
| 11 Dec, 2015 | Sold | $907,100 | MRED MLS |
| 26 Aug, 2015 | Under contract | $899,000 | MRED MLS |
| — | Last price change | $889,000 | MRED MLS |
| 30 Mar, 2015 | Listed for sale | $889,000 | MRED MLS |
Sorry, we are updating photos, please update this page in 15 minutes
Room Specifics
All Bedroom Info:
Total Bedrooms: 4
Bedrooms Above Ground: 4
Bedrooms Below Ground: 0
Total Bedrooms: 4
Bedrooms Above Ground: 4
Bedrooms Below Ground: 0
Second Bedroom Info:
Dimensions: —
Location: —Dimensions: —
Floor Type: Carpet
Third Bedroom Info:
Dimensions: —
Location: —Dimensions: —
Floor Type: Carpet
Fourth Bedroom Info:
Dimensions: —
Location: —Dimensions: —
Floor Type: Carpet
Bathroom Info:
Full Bathrooms: 5
Partial Bathrooms: 0Full Bathrooms: 5
Bathroom Amenities: Whirlpool, Separate Shower, Double Sink
Bathroom in Basement: 1
Dining Room Info:
Dimensions: —
Location: —Dimensions: —
Floor Type: Hardwood
Kitchen Info:
Dimensions: —
Location: —Dimensions: —
Floor Type: Hardwood
Features: Eating Area-Table Space
Laundry Room Info:
Dimensions: —
Location: —Dimensions: —
Floor Type: Porcelain Tile
Family Room Info:
Dimensions: —
Location: —Dimensions: —
Floor Type: Hardwood
Additional Rooms Info:
Rooms: Eating Area, Mud Room, Office
Basement: FullRooms: Eating Area, Mud Room, Office
Other Specifics
| 2 | |
| Concrete Perimeter | |
| Garage | |
| — | |
| — | |
| — | |
| Patio, Storms/Screens | |
| — | |
| 50 X 144 | |
| — | |
| Full | |
| Vaulted/Cathedral Ceilings, Skylight(s), Hardwood Floors, First Floor Bedroom, Second Floor Laundry, First Floor Full Bath | |
| Double Oven, Microwave, Dishwasher, Refrigerator, Disposal | |
| Not in DB | |
| Sidewalks, Street Lights, Street Paved | |
| — | |
| Gas Starter |
Tax History
| Year | Property Taxes |
|---|---|
| 2015 | $8,118 |
Contact Agent
Nearby Similar Homes
687 Washington Street, Elmhurst, Illinois 60126

For Sale
$835,000
3 beds / 3.0 baths / 2,030 ft2
Single Family / Built: 1952
8
719 Parkside Avenue, Elmhurst, Illinois 60126

For Sale
$525,000
3 beds / 1.0 baths / 954 ft2
Single Family / Built: 1951
12
754 York Street, Elmhurst, Illinois 60126

For Sale
$445,000
3 beds / 2.0 baths / 1,500 ft2
Single Family / Built: 1953
4
685 Saylor Avenue, Elmhurst, Illinois 60126

For Sale
$1,249,900
4 beds / 4.0 baths / 3,102 ft2
Single Family / Built: 1954
66
548 Arlington Avenue, Elmhurst, Illinois 60126

For Sale
$1,149,000
4 beds / 3.1 baths / 4,122 ft2
Single Family / Built: 2004
2
754 Saylor Avenue, Elmhurst, Illinois 60126

For Sale
$599,000
4 beds / 2.1 baths / 1,530 ft2
Single Family / Built: 1954
29
Nearby Sold Comparables
663 Bryan Street, Elmhurst, Illinois 60126

Sold
$849,000
4 beds / 5.0 baths / 3,500 ft2
Single Family / Built: 2009
6059
675 Bryan Street, Elmhurst, Illinois 60126
Sold
$835,000
4 beds / 5.0 baths / 3,500 ft2
Single Family / Built: 2011
5524
679 Bryan Street, Elmhurst, Illinois 60126
Sold
$1,050,000
4 beds / 4.1 baths / 3,560 ft2
Single Family / Built: 2018
2991
672 Washington Street, Elmhurst, Illinois 60126
Sold
$339,900
3 beds / 3.0 baths / 0 ft2
Single Family / Built: 1949
7079
664 Washington Street, Elmhurst, Illinois 60126
Sold
$1,495,000
5 beds / 5.0 baths / 5,339 ft2
Single Family / Built: 2011
1931
683 Bryan Street, Elmhurst, Illinois 60126
Sold
$849,900
4 beds / 5.0 baths / 3,500 ft2
Single Family / Built: 2013
5045
Contact Agent
Listing Provided By
@properties
