

683 Bryan Street, Elmhurst, Illinois 60126
Sorry, we are updating photos, please update this page in 15 minutes
$845,900
|
Sold
|
|
| Status: | Closed |
| Sqft: | 3,500 |
| Cost/Sqft: | $243 |
| Beds: | 4 |
| Baths: | 5 |
| Year Built: | 2013 |
| Property Taxes: | $0 |
| Days On Market: | 5045 |
| Lot Size: | 0,00 |
Description
Gorgeous! All brick with stone accent . Great location!! Very impressive home inside and out. Unique floor plan. Beautiful master with loft area. Granite through out. Finished basement. This is truly an elegant home! Buyer can still make changes,customize the way you want .. pick cabinets and all selections. Upgrades galore! Paver driveway and patio.. Great builder! Pics are from his last home.
Property Specifics
| Single Family | |
| — | |
| Contemporary | |
| 2013 | |
| Full | |
| Brick | |
| Asphalt | |
| — | |
| No | |
| — |
| Du Page | |
| — | |
| 0 / Not Applicable | |
| None | |
| Lake Michigan | |
| Public Sewer | |
| Central Air, Zoned | |
| Natural Gas, Forced Air, Zoned | |
| 08255308 | |
| 0611429007 |
Nearby Schools
| NAME: | DISTRICT: | DISTANCE: | |
|---|---|---|---|
|
Grade School
Lincoln Elementary School |
205 | — | |
|
Middle School
Bryan Middle School |
205 | Not in DB | |
|
High School
York Community High School |
205 | Not in DB | |
Property History
| DATE: | EVENT: | PRICE: | SOURCE: |
|---|---|---|---|
| 15 Aug, 2013 | Sold | $845,900 | MRED MLS |
| 16 Jul, 2013 | Under contract | $849,900 | MRED MLS |
| 22 Jan, 2013 | Listed for sale | $849,900 | MRED MLS |
| 5 Dec, 2016 | Sold | $825,000 | MRED MLS |
| 17 Oct, 2016 | Under contract | $860,000 | MRED MLS |
| — | Last price change | $879,000 | MRED MLS |
| 4 Apr, 2016 | Listed for sale | $900,000 | MRED MLS |
Sorry, we are updating photos, please update this page in 15 minutes
Room Specifics
All Bedroom Info:
Total Bedrooms: 4
Bedrooms Above Ground: 4
Bedrooms Below Ground: 0
Total Bedrooms: 4
Bedrooms Above Ground: 4
Bedrooms Below Ground: 0
Second Bedroom Info:
Dimensions: —
Location: —Dimensions: —
Floor Type: Carpet
Third Bedroom Info:
Dimensions: —
Location: —Dimensions: —
Floor Type: Carpet
Fourth Bedroom Info:
Dimensions: —
Location: —Dimensions: —
Floor Type: Carpet
Bathroom Info:
Full Bathrooms: 5
Partial Bathrooms: 0Full Bathrooms: 5
Bathroom Amenities: Whirlpool, Separate Shower, Double Sink
Bathroom in Basement: 1
Dining Room Info:
Dimensions: —
Location: —Dimensions: —
Floor Type: Hardwood
Kitchen Info:
Dimensions: —
Location: —Dimensions: —
Floor Type: Hardwood
Features: Eating Area-Table Space
Living Room Info:
Dimensions: —
Location: —Dimensions: —
Floor Type: Hardwood
Family Room Info:
Dimensions: —
Location: —Dimensions: —
Floor Type: Hardwood
Additional Rooms Info:
Rooms: Breakfast Room, Den
Basement: FullRooms: Breakfast Room, Den
Other Specifics
| 2 | |
| Concrete Perimeter | |
| Garage | |
| — | |
| — | |
| — | |
| Patio | |
| — | |
| 50 X144 | |
| — | |
| Full | |
| Vaulted/Cathedral Ceilings, Skylight(s), First Floor Bedroom | |
| Double Oven, Microwave, Dishwasher, Refrigerator, Disposal | |
| Not in DB | |
| Sidewalks, Street Lights | |
| — | |
| Gas Starter |
Tax History
| Year | Property Taxes |
|---|---|
| 2016 | $20,968 |
Contact Agent
Nearby Similar Homes
687 Washington Street, Elmhurst, Illinois 60126

For Sale
$835,000
3 beds / 3.0 baths / 2,030 ft2
Single Family / Built: 1952
8
719 Parkside Avenue, Elmhurst, Illinois 60126

For Sale
$525,000
3 beds / 1.0 baths / 954 ft2
Single Family / Built: 1951
12
754 York Street, Elmhurst, Illinois 60126

For Sale
$445,000
3 beds / 2.0 baths / 1,500 ft2
Single Family / Built: 1953
4
685 Saylor Avenue, Elmhurst, Illinois 60126

For Sale
$1,249,900
4 beds / 4.0 baths / 3,102 ft2
Single Family / Built: 1954
66
754 Saylor Avenue, Elmhurst, Illinois 60126

For Sale
$599,000
4 beds / 2.1 baths / 1,530 ft2
Single Family / Built: 1954
29
693 Spring Road, Elmhurst, Illinois 60126
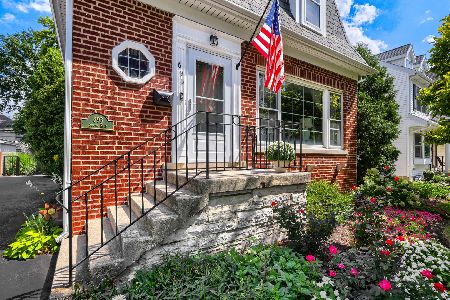
For Sale
$615,000
3 beds / 2.1 baths / 1,890 ft2
Single Family / Built: 1943
75
Nearby Sold Comparables
683 Bryan Street, Elmhurst, Illinois 60126

Sold
$860,000
4 beds / 5.0 baths / 3,770 ft2
Single Family / Built: 2013
3877
679 Bryan Street, Elmhurst, Illinois 60126
Sold
$1,050,000
4 beds / 4.1 baths / 3,560 ft2
Single Family / Built: 2018
2991
675 Bryan Street, Elmhurst, Illinois 60126
Sold
$835,000
4 beds / 5.0 baths / 3,500 ft2
Single Family / Built: 2011
5524
691 Bryan Street, Elmhurst, Illinois 60126
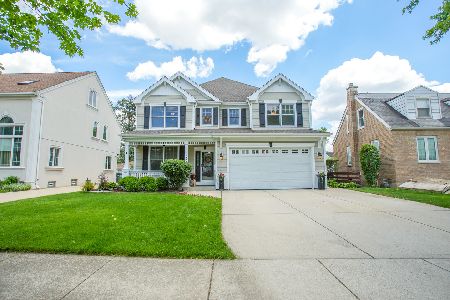
Sold
$949,777
4 beds / 4.1 baths / 4,928 ft2
Single Family / Built: 2005
1600
667 Bryan Street, Elmhurst, Illinois 60126
Sold
$899,000
4 beds / 5.0 baths / 3,500 ft2
Single Family / Built: 2015
4248
701 Bryan, Elmhurst, Illinois 60126
Sold
$599,900
4 beds / 3.0 baths / 0 ft2
Single Family / Built: 1952
6445
Contact Agent
Listing Provided By
Re/Max 1st
