

669 Acadia Circle, Crystal Lake, Illinois 60014
Subdivision > Park Place
Sorry, we are updating photos, please update this page in 15 minutes
$160,000
|
Sold
|
|
| Status: | Closed |
| Sqft: | 1,971 |
| Cost/Sqft: | $86 |
| Beds: | 2 |
| Baths: | 3 |
| Year Built: | 2007 |
| Property Taxes: | $4,627 |
| Days On Market: | 4513 |
| Lot Size: | 0,00 |
Description
Decorated to the 9s--Pottery Barn like--Still looks like new! This stunning home boasts granite countertops, Stainless steel Whirlpool appliances, Upgraded 42" Maple Cabinets, Oak Rails, Vaulted Ceiling in the Master Bedroom, Ceramic Tile in both upstairs baths, 2nd story laundry, 6 panel doors and white trim. Formal LR and DR with custom window treatments. This home is a must see. DROP DEAD GORGEOUS!
Property Specifics
| Condos/Townhomes | |
| 2 | |
| — | |
| 2007 | |
| None | |
| Aluminum Siding, Brick | |
| Asphalt | |
| STERLING | |
| No | |
| — |
| Mc Henry | |
| Park Place | |
| 174 / Monthly | |
| Insurance, Exterior Maintenance, Lawn Care, Snow Removal | |
| Public | |
| Public Sewer | |
| Central Air | |
| Natural Gas, Forced Air | |
| 08645606 | |
| 1918457004 |
Nearby Schools
| NAME: | DISTRICT: | DISTANCE: | |
|---|---|---|---|
|
Grade School
Indian Prairie Elementary School |
47 | — | |
|
Middle School
Lundahl Middle School |
47 | Not in DB | |
|
High School
Crystal Lake South High School |
155 | Not in DB | |
Property History
| DATE: | EVENT: | PRICE: | SOURCE: |
|---|---|---|---|
| 18 Aug, 2014 | Sold | $160,000 | MRED MLS |
| 28 Jul, 2014 | Under contract | $169,900 | MRED MLS |
| 15 Jun, 2014 | Listed for sale | $169,900 | MRED MLS |
Some photos of this home have been virtually staged.
Sorry, we are updating photos, please update this page in 15 minutesRoom Specifics
All Bedroom Info:
Total Bedrooms: 2
Bedrooms Above Ground: 2
Bedrooms Below Ground: 0
Total Bedrooms: 2
Bedrooms Above Ground: 2
Bedrooms Below Ground: 0
Second Bedroom Info:
Dimensions: —
Location: —Dimensions: —
Floor Type: Carpet
Bathroom Info:
Full Bathrooms: 3
Partial Bathrooms: 1Full Bathrooms: 3
Bathroom Amenities: —
Bathroom in Basement: 0
Dining Room Info:
Dimensions: —
Location: —Dimensions: —
Floor Type: Carpet
Kitchen Info:
Dimensions: —
Location: —Dimensions: —
Floor Type: Wood Laminate
Features: Eating Area-Breakfast Bar
Laundry Room Info:
Dimensions: —
Location: —Dimensions: —
Floor Type: Vinyl
Living Room Info:
Dimensions: —
Location: —Dimensions: —
Floor Type: Carpet
Additional Rooms Info:
Rooms: Foyer, Loft
Basement: NoneRooms: Foyer, Loft
Other Specifics
| 2 | |
| Concrete Perimeter | |
| Garage | |
| — | |
| — | |
| — | |
| Patio, End Unit | |
| Corner Lot | |
| INTEGRAL | |
| — | |
| Full | |
| Vaulted/Cathedral Ceilings, Wood Laminate Floors, Second Floor Laundry, Laundry Hook-Up in Unit | |
| Range, Microwave, Dishwasher, Refrigerator, Washer, Dryer, Disposal | |
| Not in DB | |
| — | |
| Bike Room/Bike Trails, Park | |
| — |
Tax History
| Year | Property Taxes |
|---|---|
| 2014 | $4,627 |
Contact Agent
Nearby Similar Homes
680 Acadia Circle, Crystal Lake, Illinois 60014
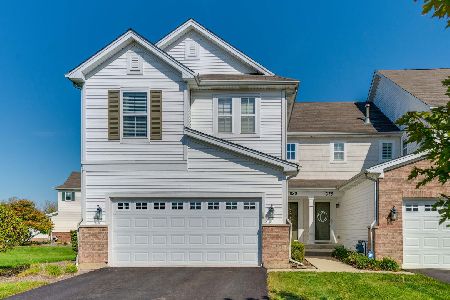
For Sale
$334,999
3 beds / 2.1 baths / 1,971 ft2
Condos/Townhomes / Built: 2007
8
602 Grand Canyon Circle, Crystal Lake, Illinois 60014
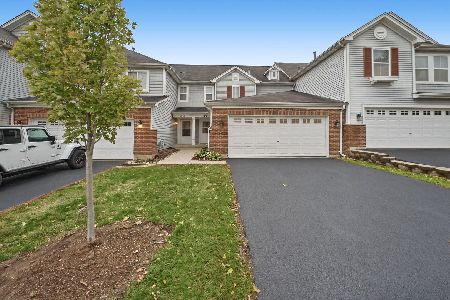
For Sale
$310,000
2 beds / 2.1 baths / 1,554 ft2
Condos/Townhomes / Built: 2007
7
617 Grand Canyon Circle, Crystal Lake, Illinois 60014
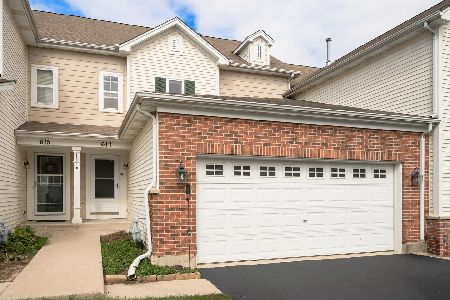
For Sale
$320,000
2 beds / 2.1 baths / 1,463 ft2
Condos/Townhomes / Built: 2007
31
1481 Yosemite Circle, Crystal Lake, Illinois 60014

For Sale
$320,000
2 beds / 2.1 baths / 1,824 ft2
Condos/Townhomes / Built: 2009
43
1554 Glacier Circle, Crystal Lake, Illinois 60014
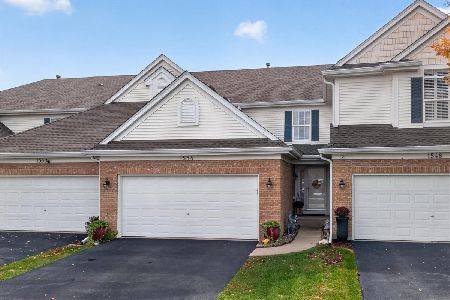
For Sale
$335,000
3 beds / 2.1 baths / 1,637 ft2
Condos/Townhomes / Built: 2002
8
1633 Penny Lane, Crystal Lake, Illinois 60014
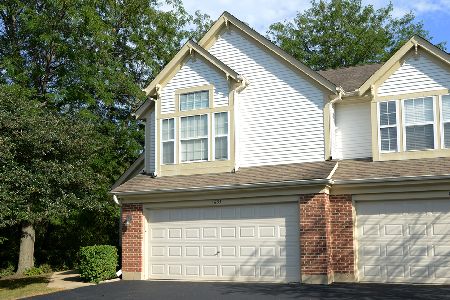
For Sale
$319,900
2 beds / 2.1 baths / 1,661 ft2
Condos/Townhomes / Built: 1992
37
Nearby Sold Comparables
671 Acadia Circle, Crystal Lake, Illinois 60014

Sold
$149,900
3 beds / 1.1 baths / 1,834 ft2
Condos/Townhomes / Built: 2007
3907

673 Acadia Circle, Crystal Lake, Illinois 60014
Sold
$178,900
2 beds / 1.1 baths / 1,415 ft2
Condos/Townhomes / Built: 2006
7313
675 Acadia Circle, Crystal Lake, Illinois 60014
Sold
$194,900
2 beds / 2.1 baths / 1,971 ft2
Condos/Townhomes / Built: 2006
2710
1556 Brompton Lane, Crystal Lake, Illinois 60014
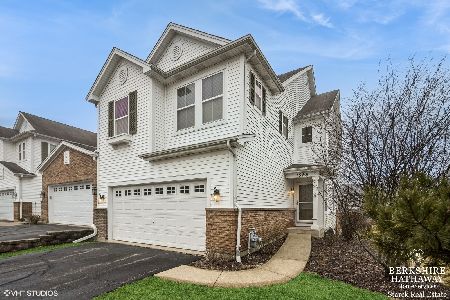
Sold
$320,000
3 beds / 2.1 baths / 1,971 ft2
Condos/Townhomes / Built: 2007
619
Contact Agent
Listing Provided By
Coldwell Banker Residential
