

67 Talcott Avenue, Crystal Lake, Illinois 60014
Subdivision > Talcott Glen
Sorry, we are updating photos, please update this page in 15 minutes
$380,000
|
Sold
|
|
| Status: | Closed |
| Sqft: | 0 |
| Cost/Sqft: | — |
| Beds: | 5 |
| Baths: | 4 |
| Year Built: | 1998 |
| Property Taxes: | $8,707 |
| Days On Market: | 7077 |
| Lot Size: | 0,00 |
Description
LOOK NO MORE, THIS GORGEOUS HOME HAS IT ALL! 4-5 BEDROOMS, 3.5 BATHS, 3 CAR GARAGE, OPEN FLOOR PLAN, WANT MORE? LIV/DIN/FAM/KITCH + OFFICE, LAUNDRY & SUNRM! HARDWOOD THROUGH OUT MAIN LEVEL. 42" CABINETS/GRANITE/ISLAND. LUX MASTER BATH. FULL FINISHED BASEMENT W/ 5TH BED & FULL BATH. 2 DECKS & PATIO TO ENJOY WOODED YARD! RELO-SPECIAL FINANCING INCENT AVAILABLE THROUGH SIRVA MORTG. NO HS CTG. AS-IS.
Property Specifics
| Single Family | |
| — | |
| Traditional | |
| 1998 | |
| Full, Walkout | |
| Aluminum/Vinyl/Steel Siding, Brick | |
| Asphalt | |
| SHERWOOD | |
| No | |
| 0 |
| Mc Henry | |
| Talcott Glen | |
| 150 / Annual | |
| None | |
| Public | |
| Public Sewer | |
| Central Air | |
| Natural Gas, Forced Air | |
| 06543617 | |
| 1433453004 |
Nearby Schools
| NAME: | DISTRICT: | DISTANCE: | |
|---|---|---|---|
|
Grade School
Husman |
47 | — | |
|
Middle School
Hannah |
47 | Not in DB | |
|
High School
Central |
155 | Not in DB | |
Property History
| DATE: | EVENT: | PRICE: | SOURCE: |
|---|---|---|---|
| 15 Aug, 2007 | Sold | $380,000 | MRED MLS |
| 3 Aug, 2007 | Under contract | $399,900 | MRED MLS |
| — | Last price change | $405,900 | MRED MLS |
| 7 Jun, 2007 | Listed for sale | $405,900 | MRED MLS |
Sorry, we are updating photos, please update this page in 15 minutes
Room Specifics
All Bedroom Info:
Total Bedrooms: 5
Bedrooms Above Ground: 5
Bedrooms Below Ground: 0
Total Bedrooms: 5
Bedrooms Above Ground: 5
Bedrooms Below Ground: 0
Second Bedroom Info:
Dimensions: —
Location: —Dimensions: —
Floor Type: Carpet
Third Bedroom Info:
Dimensions: —
Location: —Dimensions: —
Floor Type: Carpet
Fourth Bedroom Info:
Dimensions: —
Location: —Dimensions: —
Floor Type: Carpet
Bathroom Info:
Full Bathrooms: 4
Partial Bathrooms: 1Full Bathrooms: 4
Bathroom Amenities: Separate Shower, Double Sink
Bathroom in Basement: 1
Dining Room Info:
Dimensions: —
Location: —Dimensions: —
Floor Type: Hardwood
Kitchen Info:
Dimensions: —
Location: —Dimensions: —
Floor Type: Hardwood
Features: Eating Area-Table Space, Pantry-Closet
Living Room Info:
Dimensions: —
Location: —Dimensions: —
Floor Type: Hardwood
Family Room Info:
Dimensions: —
Location: —Dimensions: —
Floor Type: Hardwood
Additional Rooms Info:
Rooms: Bedroom 5, Den, Eating Area, Office, Recreation Room, Sun Room, Utility Room-1st Floor
Basement: Full, WalkoutRooms: Bedroom 5, Den, Eating Area, Office, Recreation Room, Sun Room, Utility Room-1st Floor
Other Specifics
| 3 | |
| Concrete Perimeter | |
| Garage | |
| — | |
| — | |
| — | |
| Deck, Patio | |
| Wooded | |
| 74X169X105X153 | |
| Unfinished | |
| Full | |
| Vaulted/Cathedral Ceilings, Bar-Dry | |
| Range, Microwave, Dishwasher, Refrigerator, Washer, Dryer, Disposal | |
| Not in DB | |
| Water Rights, Sidewalks, Street Lights, Street Paved | |
| — | |
| Wood Burning, Gas Log, Gas Starter |
Tax History
| Year | Property Taxes |
|---|---|
| 2007 | $8,707 |
Contact Agent
Nearby Similar Homes
24 John Street, Crystal Lake, Illinois 60014

For Sale
$230,000
2 beds / 1.0 baths / 1,055 ft2
Single Family / Built: 1927
19
563 Bittersweet Trail, Crystal Lake, Illinois 60014

For Sale
$510,000
4 beds / 2.1 baths / 2,258 ft2
Single Family / Built: 1993
9
5017 Kenneth Drive, Crystal Lake, Illinois 60014

For Sale
$449,999
5 beds / 3.1 baths / 3,026 ft2
Single Family / Built: 1979
112

Nearby Sold Comparables
59 Talcott Avenue, Crystal Lake, Illinois 60014

Sold
$295,000
4 beds / 2.1 baths / 2,746 ft2
Single Family / Built: 2000
3723
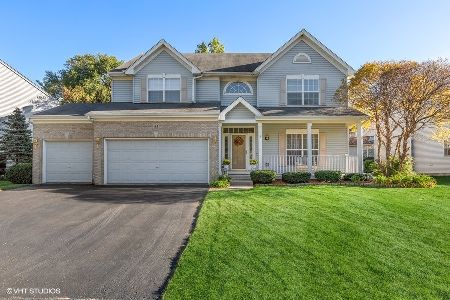
27 Talcott Avenue, Crystal Lake, Illinois 60014

Sold
$475,000
5 beds / 3.1 baths / 3,960 ft2
Single Family / Built: 1999
1079
19 Talcott Avenue, Crystal Lake, Illinois 60014
Sold
$339,000
4 beds / 3.1 baths / 3,121 ft2
Single Family / Built: 1993
5155
9 Talcott Avenue, Crystal Lake, Illinois 60014
Sold
$335,000
4 beds / 3.1 baths / 2,638 ft2
Single Family / Built: 1999
2565
Contact Agent
Listing Provided By
Baird & Warner
