

670 White Pine Circle, Lake In The Hills, Illinois 60156
Subdivision > Spring Lake Farms
Sorry, we are updating photos, please update this page in 15 minutes
$230,000
|
Sold
|
|
| Status: | Closed |
| Sqft: | 2,342 |
| Cost/Sqft: | $105 |
| Beds: | 4 |
| Baths: | 3 |
| Year Built: | 1993 |
| Property Taxes: | $7,664 |
| Days On Market: | 4860 |
| Lot Size: | 0,00 |
Description
Beautiful floor plan with Four bedrooms, three baths, three car garage. Cul de Sac corner lot, over looking pond. Two story entry opens to living room with double staircase. Brand new kitchen with all new stainless steel appliances and Oak floor. Master suite with double door entry, vaulted ceiling, arched window and full private bath. Brand new Furnace with partial finished basement. Must see!
Property Specifics
| Single Family | |
| — | |
| — | |
| 1993 | |
| Partial | |
| Aluminum Siding, Vinyl Siding, Brick | |
| Asphalt | |
| — | |
| No | |
| — |
| Mc Henry | |
| Spring Lake Farms | |
| 108 / Annual | |
| Other | |
| Public | |
| Public Sewer | |
| Central Air | |
| Natural Gas, Forced Air | |
| 08384441 | |
| 1824331012 |
Property History
| DATE: | EVENT: | PRICE: | SOURCE: |
|---|---|---|---|
| 25 Oct, 2013 | Sold | $230,000 | MRED MLS |
| 25 Sep, 2013 | Under contract | $247,000 | MRED MLS |
| 2 Jul, 2013 | Listed for sale | $247,000 | MRED MLS |
| 31 Jan, 2017 | Sold | $265,000 | MRED MLS |
| 17 Dec, 2016 | Under contract | $269,000 | MRED MLS |
| 10 Dec, 2016 | Listed for sale | $269,000 | MRED MLS |
| 11 Dec, 2020 | Sold | $305,000 | MRED MLS |
| 9 Nov, 2020 | Under contract | $309,000 | MRED MLS |
| 21 Sep, 2020 | Listed for sale | $309,000 | MRED MLS |
Sorry, we are updating photos, please update this page in 15 minutes
Room Specifics
All Bedroom Info:
Total Bedrooms: 4
Bedrooms Above Ground: 4
Bedrooms Below Ground: 0
Total Bedrooms: 4
Bedrooms Above Ground: 4
Bedrooms Below Ground: 0
Second Bedroom Info:
Dimensions: —
Location: —Dimensions: —
Floor Type: Carpet
Third Bedroom Info:
Dimensions: —
Location: —Dimensions: —
Floor Type: Carpet
Fourth Bedroom Info:
Dimensions: —
Location: —Dimensions: —
Floor Type: Carpet
Bathroom Info:
Full Bathrooms: 3
Partial Bathrooms: 0Full Bathrooms: 3
Bathroom Amenities: Whirlpool, Separate Shower, Double Sink
Bathroom in Basement: 0
Kitchen Info:
Dimensions: —
Location: —Dimensions: —
Floor Type: Ceramic Tile
Features: Eating Area-Table Space
Living Room Info:
Dimensions: —
Location: —Dimensions: —
Floor Type: Other
Family Room Info:
Dimensions: —
Location: —Dimensions: —
Floor Type: Other
Additional Rooms Info:
Rooms: Den
Basement: PartialRooms: Den
Other Specifics
| 3 | |
| — | |
| Garage | |
| — | |
| — | |
| — | |
| — | |
| Corner Lot, Cul-De-Sac, Landscaped, Pond(s) | |
| 172X30X106X133X20 | |
| — | |
| Full | |
| — | |
| Range, Microwave, Dishwasher, Refrigerator | |
| Not in DB | |
| Sidewalks | |
| — | |
| — |
Tax History
| Year | Property Taxes |
|---|---|
| 2013 | $7,664 |
| 2017 | $8,610 |
| 2020 | $8,718 |
Contact Agent
Nearby Similar Homes
3930 Peartree Drive, Lake In The Hills, Illinois 60156
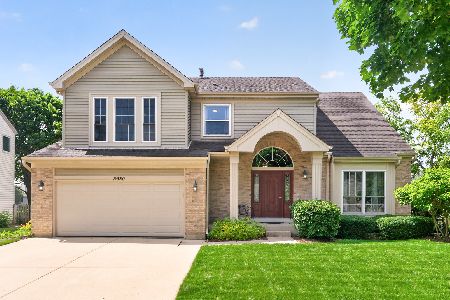
For Sale
$489,900
4 beds / 3.1 baths / 3,059 ft2
Single Family / Built: 1993
8
Lake In The Hills, Illinois 60156

For Sale
$650,000
4 beds / 2.1 baths / 2,458 ft2
Single Family / Built: 1993
13
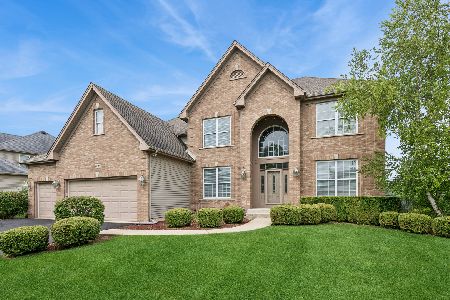
240 Boulder Drive, Lake In The Hills, Illinois 60156

For Sale
$749,900
4 beds / 5.1 baths / 3,519 ft2
Single Family / Built: 2000
9
1263 Williamsburg Lane, Crystal Lake, Illinois 60014

For Sale
$600,000
4 beds / 3.1 baths / 2,872 ft2
Single Family / Built: 1997
21
1693 Moorland Lane, Crystal Lake, Illinois 60014

For Sale
$749,000
5 beds / 2.1 baths / 4,961 ft2
Single Family / Built: 2000
63
Nearby Sold Comparables
670 White Pine Circle, Lake In The Hills, Illinois 60156

Sold
$269,000
4 beds / 3.0 baths / 2,342 ft2
Single Family / Built: 1993
3603
670 White Pine Circle, Lake In The Hills, Illinois 60156
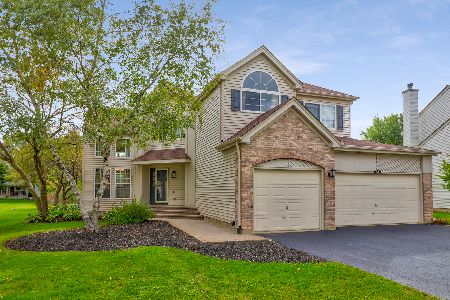
Sold
$309,000
4 beds / 3.0 baths / 2,342 ft2
Single Family / Built: 1993
2222
660 White Pine Circle, Lake In The Hills, Illinois 60156
Sold
$234,900
4 beds / 3.1 baths / 2,247 ft2
Single Family / Built: 1993
2563
660 White Pine Circle, Lake In The Hills, Illinois 60156
Sold
$218,000
4 beds / 3.1 baths / 2,247 ft2
Single Family / Built: 1993
4838
740 White Pine Court, Lake In The Hills, Illinois 60156
Sold
$237,500
4 beds / 2.1 baths / 2,361 ft2
Single Family / Built: 1993
4959
719 White Pine Circle, Lake In The Hills, Illinois 60156
Sold
$254,900
4 beds / 2.1 baths / 2,000 ft2
Single Family / Built: 1993
2425
Contact Agent
Listing Provided By
CENTURY 21 Roberts & Andrews
