

671 Bent Ridge Lane, Elgin, Illinois 60120
Subdivision > Cobblers Crossing
Sorry, we are updating photos, please update this page in 15 minutes
$133,000
|
Sold
|
|
| Status: | Closed |
| Sqft: | 1,316 |
| Cost/Sqft: | $106 |
| Beds: | 2 |
| Baths: | 2 |
| Year Built: | 1993 |
| Property Taxes: | $2,849 |
| Days On Market: | 3715 |
| Lot Size: | 0,00 |
Description
Hurry! Rare ranch model available! Estate sale! Open foyer area with parquet flooring! Family room with gas log fireplace with custom mantle and tile surround! Bright eat-in kitchen with oak cabinetry, tile backsplash, upgraded countertops and sliding glass door to the private patio! Separate formal dining room! Spacious master bedroom with walk-in closet and private remodeled bath with upgraded walk-in shower! Separate living room with bay option! Convenient utility/laundry room! Great one level living! Good interior subdivision location! Close to shopping and transportation! Easy I-90 access!
Property Specifics
| Condos/Townhomes | |
| 1 | |
| — | |
| 1993 | |
| None | |
| Brick | |
| Asphalt | |
| — | |
| No | |
| — |
| Cook | |
| Cobblers Crossing | |
| 208 / Monthly | |
| Insurance, Exterior Maintenance, Lawn Care, Scavenger, Snow Removal | |
| Lake Michigan | |
| Public Sewer | |
| Central Air | |
| Natural Gas, Forced Air | |
| 09323511 | |
| 06074060370000 |
Property History
| DATE: | EVENT: | PRICE: | SOURCE: |
|---|---|---|---|
| 28 Sep, 2016 | Sold | $133,000 | MRED MLS |
| 31 Aug, 2016 | Under contract | $139,900 | MRED MLS |
| 23 Aug, 2016 | Listed for sale | $139,900 | MRED MLS |
Sorry, we are updating photos, please update this page in 15 minutes
Room Specifics
All Bedroom Info:
Total Bedrooms: 2
Bedrooms Above Ground: 2
Bedrooms Below Ground: 0
Total Bedrooms: 2
Bedrooms Above Ground: 2
Bedrooms Below Ground: 0
Second Bedroom Info:
Dimensions: —
Location: —Dimensions: —
Floor Type: Carpet
Bathroom Info:
Full Bathrooms: 2
Partial Bathrooms: 0Full Bathrooms: 2
Bathroom Amenities: —
Bathroom in Basement: 0
Dining Room Info:
Dimensions: —
Location: —Dimensions: —
Floor Type: Carpet
Kitchen Info:
Dimensions: —
Location: —Dimensions: —
Floor Type: Hardwood
Features: Eating Area-Table Space
Living Room Info:
Dimensions: —
Location: —Dimensions: —
Floor Type: Carpet
Family Room Info:
Dimensions: —
Location: —Dimensions: —
Floor Type: Hardwood
Additional Rooms Info:
Rooms: Utility Room-1st Floor
Basement: NoneRooms: Utility Room-1st Floor
Other Specifics
| 2 | |
| — | |
| Garage | |
| — | |
| — | |
| — | |
| Patio, End Unit | |
| Corner Lot | |
| 54X108XX49X42X77 | |
| — | |
| Full | |
| Wood Laminate Floors, First Floor Bedroom, First Floor Laundry, First Floor Full Bath | |
| Range, Microwave, Dishwasher, Refrigerator, Washer, Dryer, Disposal | |
| Not in DB | |
| — | |
| — | |
| — |
Tax History
| Year | Property Taxes |
|---|---|
| 2016 | $2,849 |
Contact Agent
Nearby Similar Homes
864 Shady Oaks Drive, Elgin, Illinois 60120

For Sale
$284,900
3 beds / 3.0 baths / 1,700 ft2
Condos/Townhomes / Built: 1995
61
1144 Stillwater Road, Elgin, Illinois 60120

For Sale
$229,900
2 beds / 2.1 baths / 1,250 ft2
Condos/Townhomes / Built: 1996
52
730 Ripple Brook Lane, Elgin, Illinois 60120
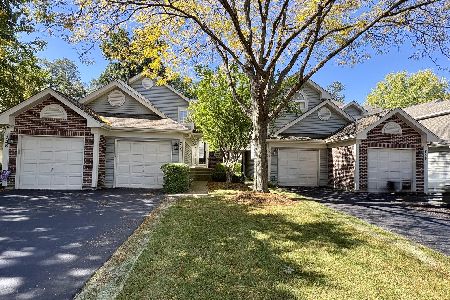
For Sale
$250,000
2 beds / 2.0 baths / 0 ft2
Condos/Townhomes / Built: 1998
23
1055 Woodhill Court, Elgin, Illinois 60120
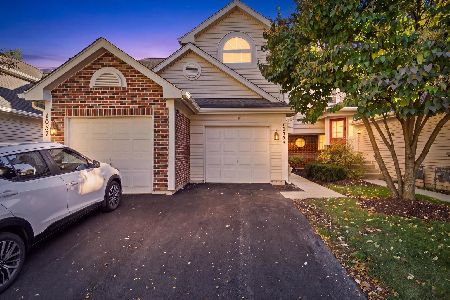
For Sale
$255,000
2 beds / 1.1 baths / 1,300 ft2
Condos/Townhomes / Built: 1995
20
877 Wembley Court, Elgin, Illinois 60120

For Sale
$300,000
2 beds / 2.1 baths / 1,565 ft2
Condos/Townhomes / Built: 1993
45
738 Shady Oaks Court, Elgin, Illinois 60120
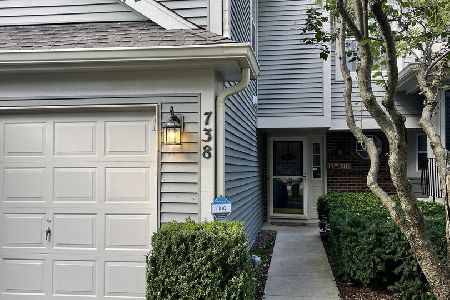
For Sale
$255,000
2 beds / 1.1 baths / 1,350 ft2
Condos/Townhomes / Built: 1983
63
Nearby Sold Comparables
673 Bent Ridge Lane, Elgin, Illinois 60120

Sold
$159,500
2 beds / 2.1 baths / 1,500 ft2
Condos/Townhomes / Built: 1991
4913
677 Bent Ridge Lane, Elgin, Illinois 60120

Sold
$217,000
2 beds / 2.1 baths / 1,565 ft2
Condos/Townhomes / Built: 1991
2003
679 Bent Ridge Lane, Elgin, Illinois 60120
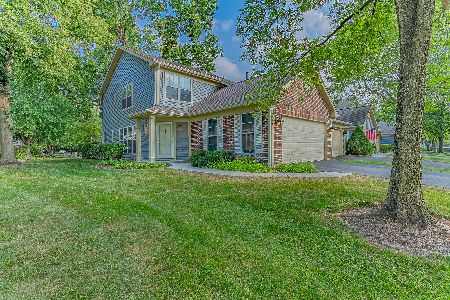
Sold
$239,900
3 beds / 2.1 baths / 1,687 ft2
Condos/Townhomes / Built: 1989
1893
679 Bent Ridge Lane, Elgin, Illinois 60120
Sold
$139,900
3 beds / 2.1 baths / 1,687 ft2
Condos/Townhomes / Built: 1989
4374
1148 Stillwater Road, Elgin, Illinois 60120
Sold
$153,900
2 beds / 1.1 baths / 0 ft2
Condos/Townhomes / Built: 1993
6775
670 Bent Ridge Lane, Elgin, Illinois 60120
Sold
$164,900
3 beds / 2.1 baths / 1,662 ft2
Condos/Townhomes / Built: 1990
3868
Contact Agent
Listing Provided By
RE/MAX Horizon
