

675 Red Oak Terrace, Highland Park, Illinois 60035
Sorry, we are updating photos, please update this page in 15 minutes
$925,000
|
Sold
|
|
| Status: | Closed |
| Sqft: | 0 |
| Cost/Sqft: | — |
| Beds: | 5 |
| Baths: | 5 |
| Year Built: | 1990 |
| Property Taxes: | $21,920 |
| Days On Market: | 6082 |
| Lot Size: | 0,51 |
Description
RECENTLY RENOVATED 5 BED 4 1/2 BATH HOME LOCATED ON 1/2 ACRE PRIVATE LOT WITH SWIMMING POOL. NEW BATHS. NEW KITCHEN W/WOOD MODE CABINETS AND HIGH END APPLIANCES. LARGE FAMILY ROOM W/ VAULTED CEILINGS. FOUR GRACIOUS BEDROOMS ON SECOND FLOOR, NEW MASTER SUITE & FIFTH BEDROOM ON FIRST FLOOR. DECK OVERLOOKING POOL. LOCATED ON A QUIET CUL-DE-SAC.
Property Specifics
| Single Family | |
| — | |
| — | |
| 1990 | |
| Full | |
| Brick, Cedar | |
| — | |
| — | |
| No | |
| 0.51 |
| Lake | |
| — | |
| 0 / Not Applicable | |
| None | |
| Lake Michigan | |
| Public Sewer | |
| Central Air, Zoned | |
| Natural Gas, Forced Air, Zoned | |
| 07460649 | |
| 16342060120000 |
Nearby Schools
| NAME: | DISTRICT: | DISTANCE: | |
|---|---|---|---|
|
Grade School
Red Oak Elementary School |
112 | — | |
|
Middle School
Edgewood Middle School |
112 | Not in DB | |
|
High School
Highland Park High School |
113 | Not in DB | |
Property History
| DATE: | EVENT: | PRICE: | SOURCE: |
|---|---|---|---|
| 4 Jun, 2010 | Sold | $925,000 | MRED MLS |
| 20 Apr, 2010 | Under contract | $1,099,000 | MRED MLS |
| 5 Mar, 2010 | Listed for sale | $1,099,000 | MRED MLS |
Sorry, we are updating photos, please update this page in 15 minutes
Room Specifics
All Bedroom Info:
Total Bedrooms: 5
Bedrooms Above Ground: 5
Bedrooms Below Ground: 0
Total Bedrooms: 5
Bedrooms Above Ground: 5
Bedrooms Below Ground: 0
Second Bedroom Info:
Dimensions: —
Location: —Dimensions: —
Floor Type: Carpet
Third Bedroom Info:
Dimensions: —
Location: —Dimensions: —
Floor Type: Carpet
Fourth Bedroom Info:
Dimensions: —
Location: —Dimensions: —
Floor Type: Carpet
Bathroom Info:
Full Bathrooms: 5
Partial Bathrooms: 1Full Bathrooms: 5
Bathroom Amenities: Separate Shower
Bathroom in Basement: 1
Dining Room Info:
Dimensions: —
Location: —Dimensions: —
Floor Type: Hardwood
Kitchen Info:
Dimensions: —
Location: —Dimensions: —
Floor Type: Other
Features: Eating Area-Table Space, Galley
Living Room Info:
Dimensions: —
Location: —Dimensions: —
Floor Type: Hardwood
Family Room Info:
Dimensions: —
Location: —Dimensions: —
Floor Type: Hardwood
Additional Rooms Info:
Rooms: Bedroom 5, Den, Mud Room, Office, Recreation Room, Utility Room-1st Floor
Basement: FullRooms: Bedroom 5, Den, Mud Room, Office, Recreation Room, Utility Room-1st Floor
Other Specifics
| 3 | |
| — | |
| Garage | |
| — | |
| — | |
| — | |
| Deck, In Ground Pool | |
| Cul-De-Sac, Landscaped | |
| 88X238X149X204 | |
| — | |
| Full | |
| First Floor Bedroom | |
| Double Oven, Microwave, Dishwasher, Refrigerator, Freezer, Washer, Dryer, Disposal | |
| Not in DB | |
| — | |
| — | |
| Wood Burning |
Tax History
| Year | Property Taxes |
|---|---|
| 2010 | $21,920 |
Contact Agent
Nearby Similar Homes
1670 Strath Erin Road, Highland Park, Illinois 60035

For Sale
$650,000
4 beds / 3.1 baths / 3,216 ft2
Single Family / Built: 1990
21
1751 Clavey Road, Highland Park, Illinois 60035
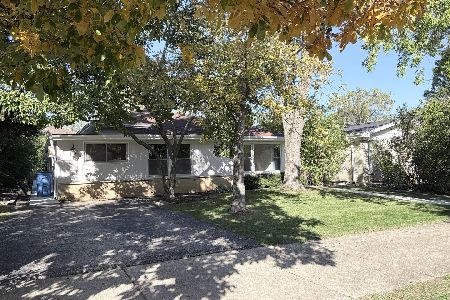
For Sale
$525,000
3 beds / 2.1 baths / 2,000 ft2
Single Family / Built: 1961
7

211 Sumac Road, Highland Park, Illinois 60035
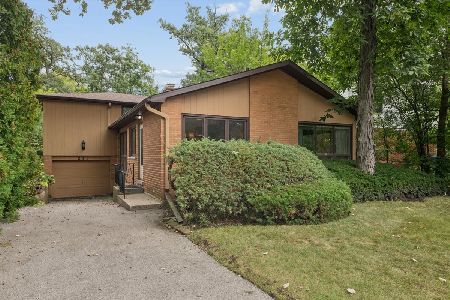
For Sale
$525,000
3 beds / 2.1 baths / 1,619 ft2
Single Family / Built: 1956
9
Nearby Sold Comparables
685 Red Oak Terrace, Highland Park, Illinois 60035

Sold
$935,000
4 beds / 4.1 baths / 0 ft2
Single Family / Built: 1990
6299
665 Red Oak Lane, Highland Park, Illinois 60035
Sold
$750,000
4 beds / 3.1 baths / 4,177 ft2
Single Family / Built: 1990
3046
694 Ridge Road, Highland Park, Illinois 60035
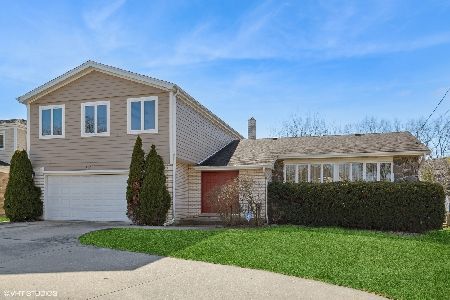
Sold
$625,000
4 beds / 2.1 baths / 2,778 ft2
Single Family / Built: 1969
972
686 Ridge Road, Highland Park, Illinois 60035
Sold
$777,000
5 beds / 4.1 baths / 3,703 ft2
Single Family / Built: 1968
3816
655 Red Oak Lane, Highland Park, Illinois 60035
Sold
$919,000
6 beds / 4.1 baths / 4,245 ft2
Single Family / Built: 1989
4189
676 Ridge Road, Highland Park, Illinois 60035
Sold
$229,900
3 beds / 2.1 baths / 1,960 ft2
Single Family / Built: 1939
4019
Contact Agent
Listing Provided By
Baird & Warner
