

685 Red Oak Terrace, Highland Park, Illinois 60035
Sorry, we are updating photos, please update this page in 15 minutes
$877,500
|
Sold
|
|
| Status: | Closed |
| Sqft: | 0 |
| Cost/Sqft: | — |
| Beds: | 4 |
| Baths: | 5 |
| Year Built: | 1990 |
| Property Taxes: | $23,176 |
| Days On Market: | 6299 |
| Lot Size: | 0,40 |
Description
Magnificent architect designed on .4 acre. Hardwood floors, vaulted ceilings, skylights, built-ins thruout. Large LR & DR w/bays. Stunning FR & Kit w/eating area, granite, top line appl's. Exceptional 4 season Sun Rm addition overlooks deck, stone patio & Scott Byron landscaping. 1st floor Office & full bath. Beautiful Master Bedroom w/custom built-ins. Huge 2nd floor Bonus Room. 3 car heated garage. Perfection!
Property Specifics
| Single Family | |
| — | |
| — | |
| 1990 | |
| Full | |
| Brick, Cedar | |
| Shake | |
| — | |
| No | |
| 0.4 |
| Lake | |
| — | |
| 0 / Not Applicable | |
| None | |
| Lake Michigan, Public | |
| Public Sewer, Sewer-Storm | |
| Central Air | |
| Natural Gas, Forced Air | |
| 07287207 | |
| 16342060110000 |
Nearby Schools
| NAME: | DISTRICT: | DISTANCE: | |
|---|---|---|---|
|
Grade School
Red Oak Elementary School |
112 | — | |
|
Middle School
Edgewood Middle School |
112 | Not in DB | |
|
High School
Highland Park High School |
113 | Not in DB | |
Property History
| DATE: | EVENT: | PRICE: | SOURCE: |
|---|---|---|---|
| 30 Sep, 2010 | Sold | $877,500 | MRED MLS |
| 26 Jul, 2010 | Under contract | $935,000 | MRED MLS |
| — | Last price change | $997,000 | MRED MLS |
| 31 Jul, 2009 | Listed for sale | $1,049,000 | MRED MLS |
Sorry, we are updating photos, please update this page in 15 minutes
Room Specifics
All Bedroom Info:
Total Bedrooms: 4
Bedrooms Above Ground: 4
Bedrooms Below Ground: 0
Total Bedrooms: 4
Bedrooms Above Ground: 4
Bedrooms Below Ground: 0
Second Bedroom Info:
Dimensions: —
Location: —Dimensions: —
Floor Type: Carpet
Third Bedroom Info:
Dimensions: —
Location: —Dimensions: —
Floor Type: Carpet
Fourth Bedroom Info:
Dimensions: —
Location: —Dimensions: —
Floor Type: Carpet
Bathroom Info:
Full Bathrooms: 5
Partial Bathrooms: 1Full Bathrooms: 5
Bathroom Amenities: Whirlpool, Separate Shower, Double Sink
Bathroom in Basement: 1
Dining Room Info:
Dimensions: —
Location: —Dimensions: —
Floor Type: Hardwood
Kitchen Info:
Dimensions: —
Location: —Dimensions: —
Floor Type: Ceramic Tile
Features: Eating Area-Table Space
Living Room Info:
Dimensions: —
Location: —Dimensions: —
Floor Type: Hardwood
Family Room Info:
Dimensions: —
Location: —Dimensions: —
Floor Type: Hardwood
Additional Rooms Info:
Rooms: Bonus Room, Den, Play Room, Recreation Room, Sun Room, Utility Room-1st Floor
Basement: FullRooms: Bonus Room, Den, Play Room, Recreation Room, Sun Room, Utility Room-1st Floor
Other Specifics
| 3 | |
| Concrete Perimeter | |
| Garage | |
| — | |
| — | |
| — | |
| Deck, Patio | |
| Landscaped, Wooded | |
| 40 X 156 X 189 X 203 | |
| — | |
| Full | |
| Vaulted/Cathedral Ceilings, Skylight(s) | |
| Double Oven, Microwave, Dishwasher, Refrigerator, Freezer, Washer, Dryer, Disposal | |
| Not in DB | |
| Street Lights, Street Paved | |
| — | |
| Wood Burning, Gas Starter |
Tax History
| Year | Property Taxes |
|---|---|
| 2010 | $23,176 |
Contact Agent
Nearby Similar Homes
1670 Strath Erin Road, Highland Park, Illinois 60035

For Sale
$650,000
4 beds / 3.1 baths / 3,216 ft2
Single Family / Built: 1990
21
1751 Clavey Road, Highland Park, Illinois 60035
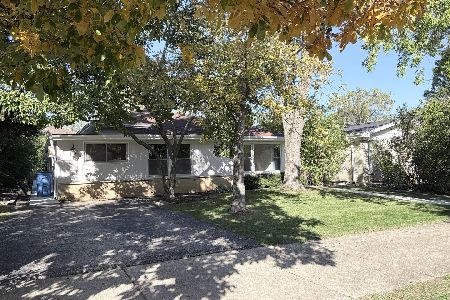
For Sale
$525,000
3 beds / 2.1 baths / 2,000 ft2
Single Family / Built: 1961
7

211 Sumac Road, Highland Park, Illinois 60035
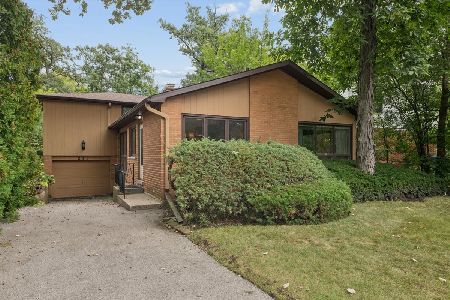
For Sale
$525,000
3 beds / 2.1 baths / 1,619 ft2
Single Family / Built: 1956
9
Nearby Sold Comparables
675 Red Oak Terrace, Highland Park, Illinois 60035

Sold
$1,099,000
5 beds / 4.1 baths / 0 ft2
Single Family / Built: 1990
6082
665 Red Oak Lane, Highland Park, Illinois 60035
Sold
$750,000
4 beds / 3.1 baths / 4,177 ft2
Single Family / Built: 1990
3046
694 Ridge Road, Highland Park, Illinois 60035
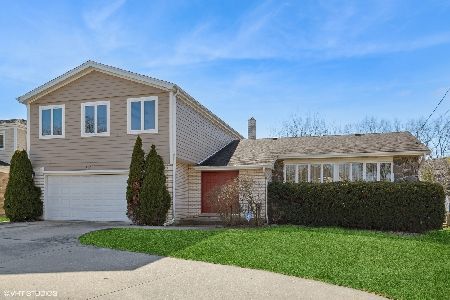
Sold
$625,000
4 beds / 2.1 baths / 2,778 ft2
Single Family / Built: 1969
972
655 Red Oak Lane, Highland Park, Illinois 60035
Sold
$919,000
6 beds / 4.1 baths / 4,245 ft2
Single Family / Built: 1989
4189
686 Ridge Road, Highland Park, Illinois 60035
Sold
$777,000
5 beds / 4.1 baths / 3,703 ft2
Single Family / Built: 1968
3816
676 Ridge Road, Highland Park, Illinois 60035
Sold
$229,900
3 beds / 2.1 baths / 1,960 ft2
Single Family / Built: 1939
4019
Contact Agent
Listing Provided By
Coldwell Banker Residential
